Codice 983 info
Laboratorio Viale Lombardia 20861 Brugherio (MB)
€ 175.000
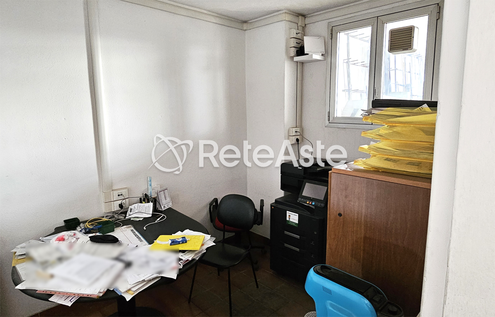
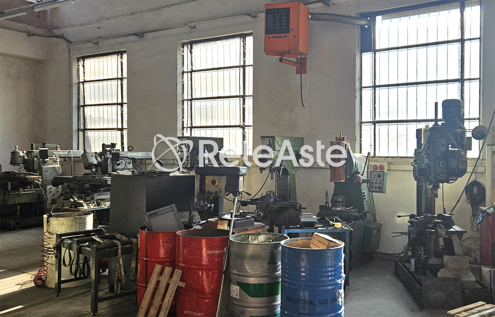
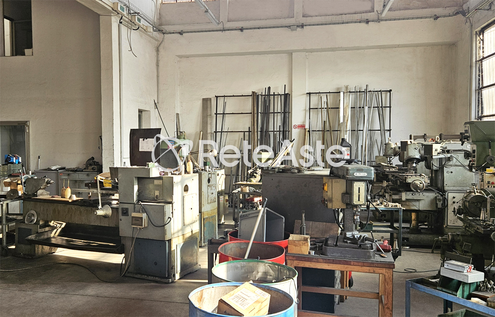
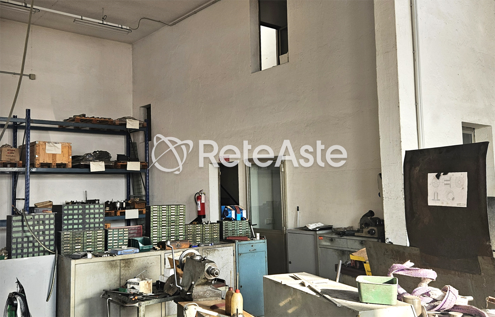
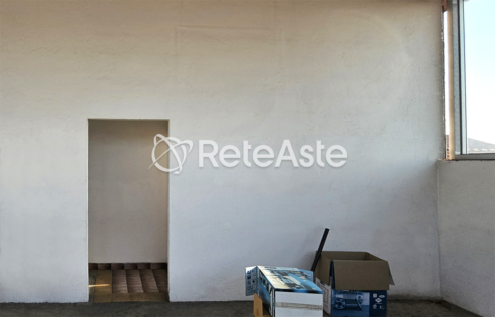
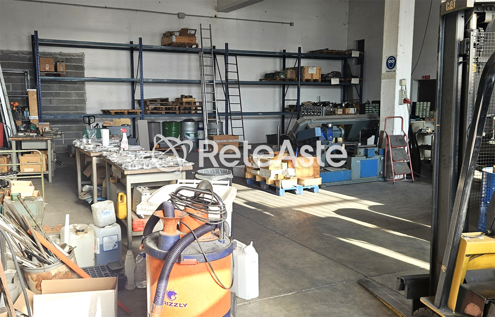
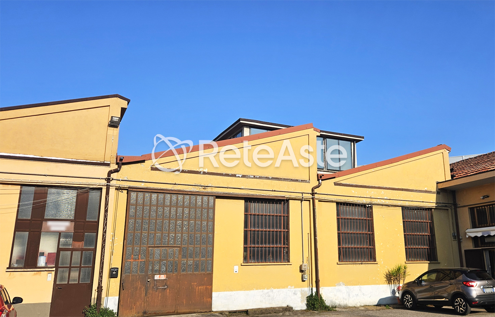
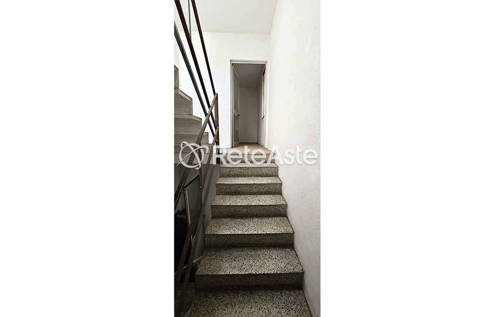
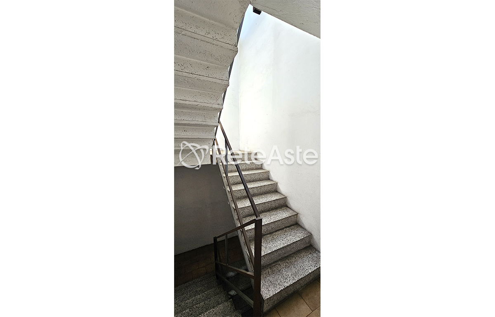
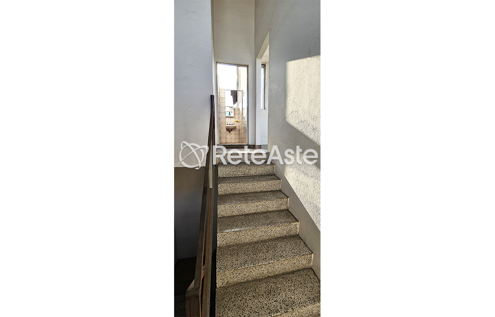
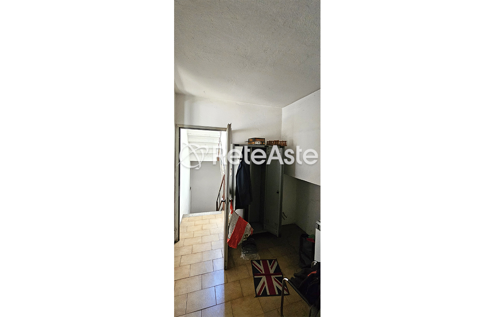
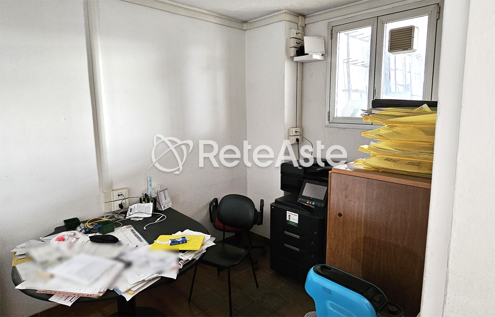
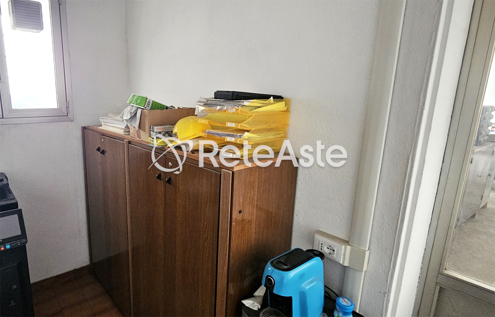
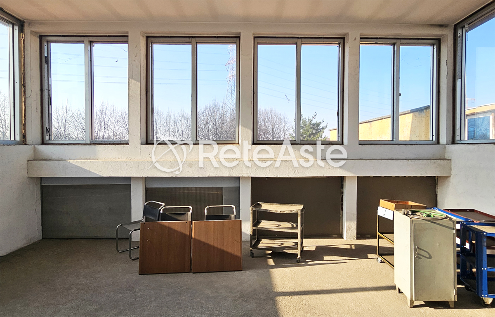
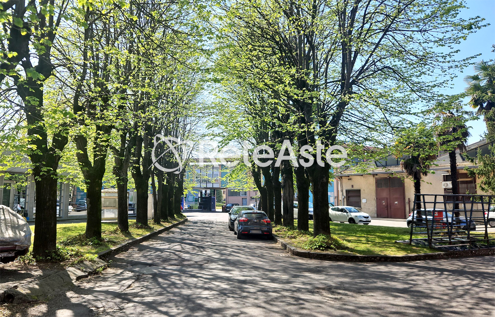
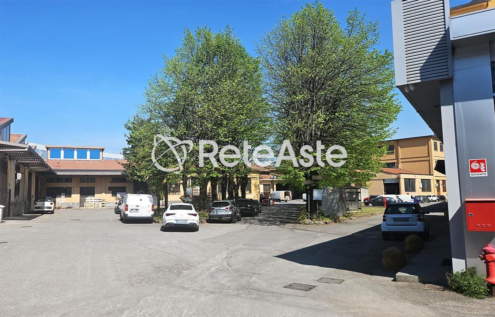
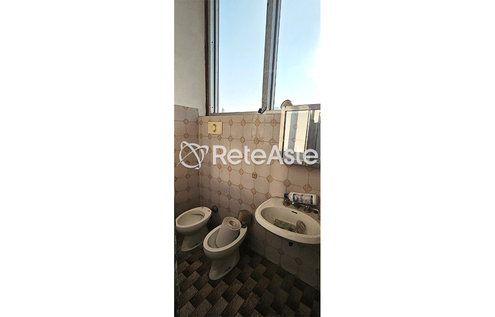
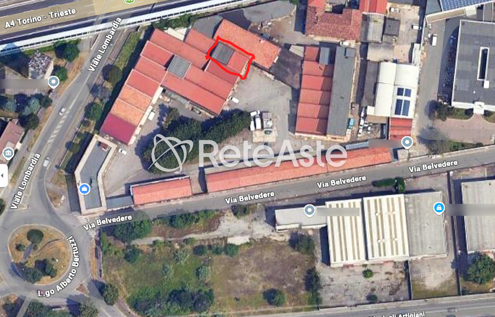
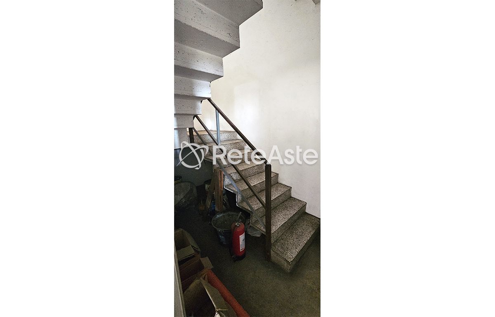
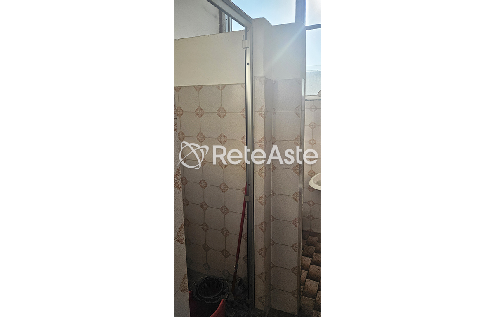
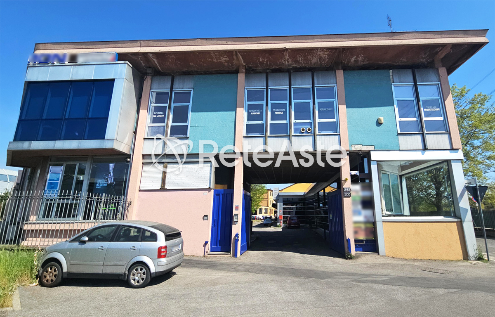
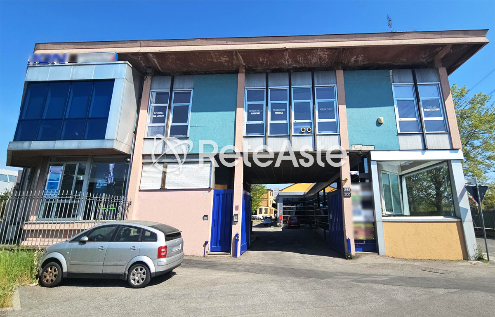
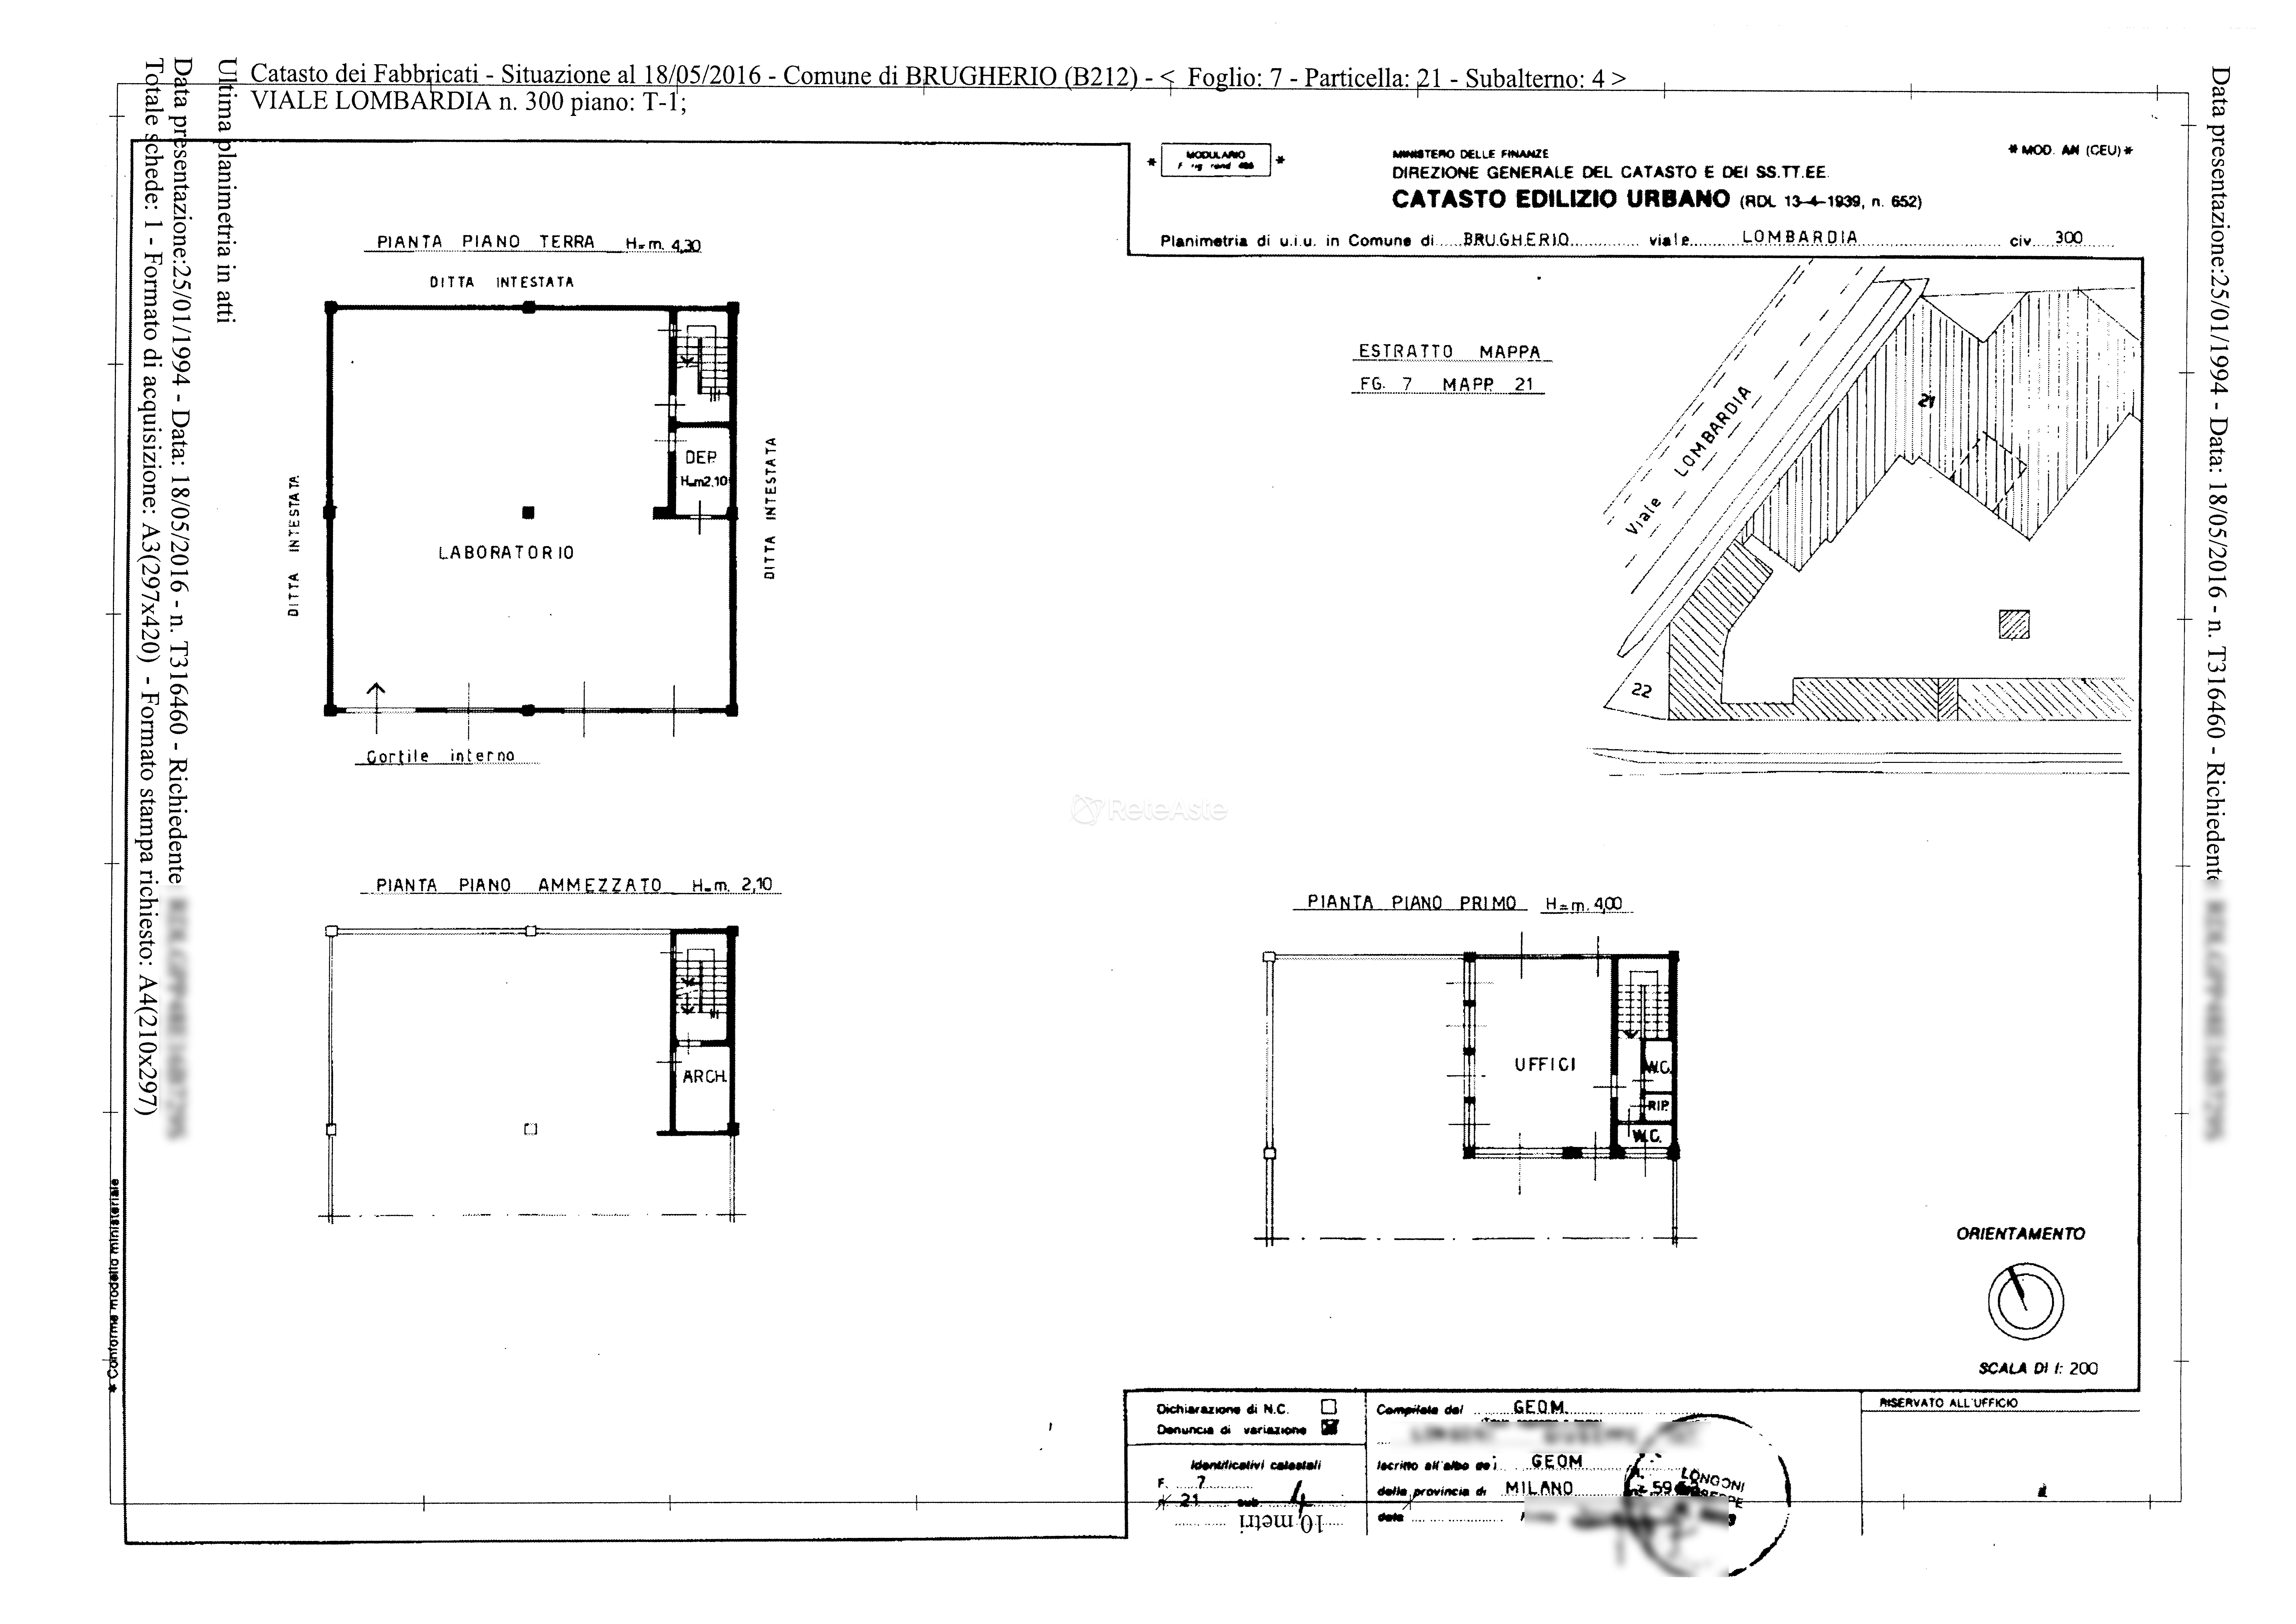
BRUGHERIO: capannone artigianale di 315,25 mq commerciali con altezza di mt 4.30, inserito in un ampio complesso industriale distribuito su tre livelli funzionali. L'immobile si compone al piano terra di un locale laboratorio di 258 mq e un ripostiglio, prosegue al piano ammezzato con un locale archivio di 9,50 mq e si completa al primo piano con un ufficio di 47 mq corredato da servizi igienici e spogliatoio per ulteriori 11 mq. L'accesso è garantito da un ampio cortile comune condiviso con altre realtà artigianali e al suo interno è possibile parcheggiare auto. Mentre la struttura, risalente al 1976, è realizzata in cemento armato e muratura con pavimentazioni in cemento lisciato al quarzo nel laboratorio e infissi esterni in metallo. Dotato di impianto di riscaldamento autonomo a gas metano, il bene richiede interventi di manutenzione straordinaria, specialmente nelle finiture della zona uffici e servizi, e gode di un'ottima posizione logistica in prossimità dell'autostrada A4.
BRUGHERIO: craftsmanship shed of 315.25 sqm with a height of 4.30 meters, inserted in a large industrial complex distributed over three functional levels. The property consists on the ground floor of a laboratory of 258 sqm and a storage room, continues on the mezzanine floor with an archive room of 9.50 sqm, and is completed on the first floor with an office of 47 sqm accompanied by sanitary facilities and a changing room of additional 11 sqm. Access is guaranteed by a large shared courtyard with other craftsmanship entities, where it is possible to park cars. The structure, dating back to 1976, is made of reinforced concrete and masonry with smooth quartz-grit cement flooring in the laboratory and metal external fixtures. Equipped with autonomous methane gas heating system, the property requires extraordinary maintenance interventions, especially in the finishes of the office and service area, and benefits from an excellent logistic position in the vicinity of the A4 highway.
BRUGHERIO: Atelier artisanal de 315,25 m² commerciaux avec une hauteur de 4,30 mètres, intégré dans un vaste complexe industriel réparti sur trois niveaux fonctionnels. La propriété se compose au rez-de-chaussée d'un atelier de 258 m² et d'un débarras, se poursuit au premier étage avec un petit bureau de 9,50 m² et se termine au deuxième étage avec un bureau de 47 m² équipé de toilettes et d'un vestiaire supplémentaire de 11 m². L'accès est assuré par une grande cour commune partagée avec d'autres entités artisanales et il est possible de garer des voitures à l'intérieur. La structure, datant de 1976, est en béton armé et maçonnerie avec des sols en ciment lissé avec du quartz dans l'atelier et des menuiseries extérieures en métal. Doté d'un chauffage autonome au gaz naturel, le bien nécessite des travaux de maintenance extraordinaires, en particulier dans les finitions de la zone bureau et services, et bénéficie d'une excellente position logistique à proximité de l'autoroute A4.
BRUGHERIO: Handwerksfabrik von 315,25 qm Gewerbefläche mit einer Höhe von 4,30 m, eingebettet in ein weitläufiges Industriegebäude auf drei funktionalen Ebenen. Die Immobilie besteht aus einem Labor von 258 qm im Erdgeschoss und einem Abstellraum. Im Zwischengeschoss befindet sich ein Archivraum von 9,50 qm und im ersten Stock ein Büro von 47 qm mit Toiletten und Umkleideraum von weiteren 11 qm. Der Zugang wird über einen großen gemeinsamen Hof sichergestellt, der mit anderen handwerklichen Betrieben geteilt wird, und auf dem Autos abgestellt werden können. Das aus dem Jahr 1976 stammende Gebäude ist in Stahlbeton und Mauerwerk mit geschliffenen Quarz-Zementböden im Labor sowie Außenfenstern aus Metall gebaut. Das Gebäude verfügt über eine autonome Gasheizung und erfordert umfangreiche Wartungsarbeiten, insbesondere an den Oberflächen im Bürobereich und den Sanitäranlagen, und befindet sich in einer ausgezeichneten logistischen Lage in der Nähe der Autobahn A4.
布鲁赫里奥: 315.25平方米工业仓库,高度4.30米,位于一个分布在三个功能层的大型工业综合体中. 该物业由一间258平方米的实验室和一个储藏室组成,继续到一层夹层,有一个9.50平方米的档案室,最后在第一层有一个47平方米的办公室,附带洗手间和更衣室,面积11平方米. 可通过共享的大型庭院与其他手工艺实体共享进行访问,在庭院内可以停放汽车。该建筑建于1976年,采用钢筋混凝土和砖石结构,实验室地面铺有石英磨光水磨石,外部窗户为金属制. 配备有独立的天然气暖气系统,该物业需要进行重大维护,特别是办公室和服务区的装修,地理位置优越,靠近A4高速公路.
БРУЖЕРИО: ремесленное здание общей площадью 315,25 кв. м с высотой 4,30 м, входящее в большой промышленный комплекс, расположенный на трех функциональных уровнях.На первом этаже помещение лаборатории площадью 258 кв. м и кладовая, на антресоли помещение архива площадью 9,50 кв.м, а на втором этаже офис площадью 47 кв. м с санузлом и раздевалкой еще на 11 кв. м.Доступ к зданию осуществляется через общий двор, который используется также другими ремесленными предприятиями, и внутри которого можно припарковать автомобили. Здание, построенное в 1976 году, выполнено из железобетона и кирпича, с полами из кварцевого цемента в лаборатории и металлическими наружными откосами.Оборудованное автономной газовой отопительной системой, требующее вмешательства в экстраординарное обслуживание, особенно в отделке офиса и санузлов, и имеющее отличное логистическое расположение рядом с автомагистралью А4.
nest_multi_room
Locali 3
square_foot
Superficie catastale 344 mq
infobathroom
Bagni 2
stairs
Piano piano terra
stairs
Totale piani 1
Tipologia
Laboratorio
Diritto
piena proprietà
Anno di costruzione
Dal 1970 al 1979
Quota
100/100
Condizioni dell’immobile
buono stato
Spese condominiali
€ 900 /Anno
Stato occupazione
Libero
garage
Posto auto
scoperto
thermostat
Riscaldamento
Autonomo
Esente
Tipo di catasto
Fabbricati
Categoria
C3 Laboratori per arti e mestieri
Rendita
€ 917
Loading...
Data ora inizio
09/09/2026 ore 09:00
Data ora fine
21/10/2026 ore 10:00
Tempo rimanente
gavel Raccolta offerte terminata
