Capannone Via Provinciale Pisana 57121 Livorno (LI)
€ 193.600
PIAN DI ROTA: Locale commerciale / Discoclub
Immobile ad uso commerciale di mq 278 circa con altezza max al colmo di mt 8,30 attualmente controsoffittato a mt 3,50 posto al piano terreno con ingresso indipendente, sede di noti discoclub da anni.
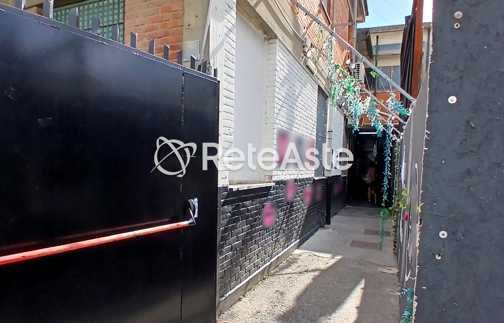
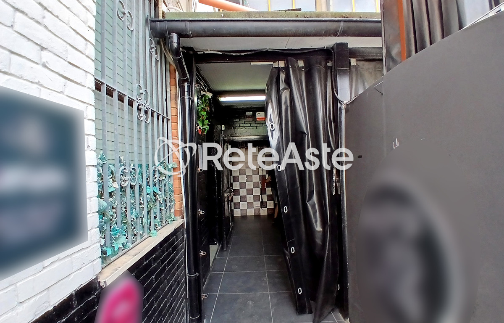
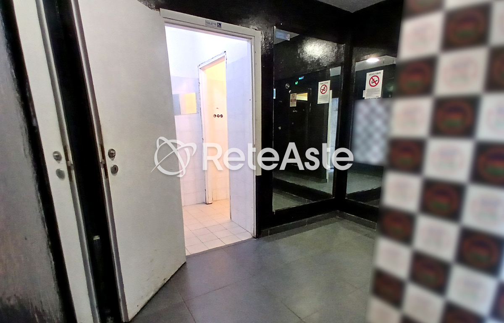
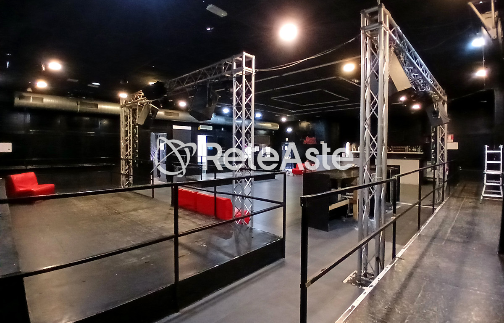
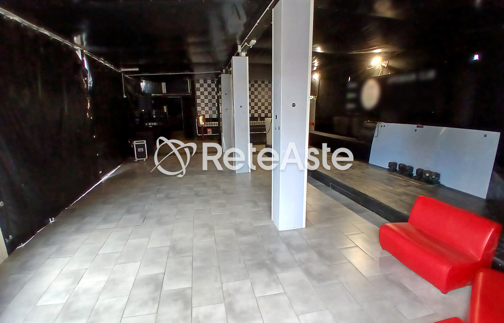
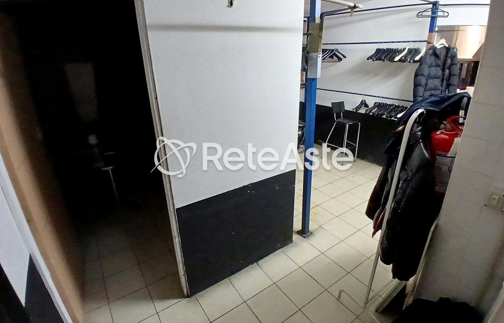
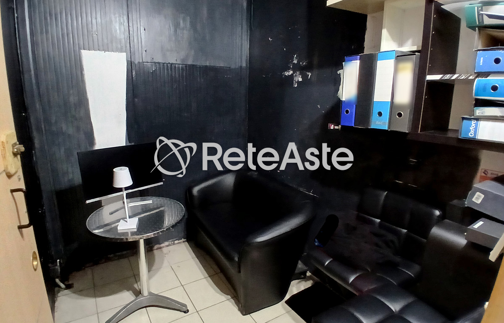
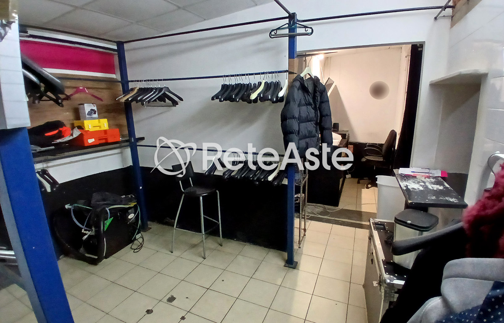
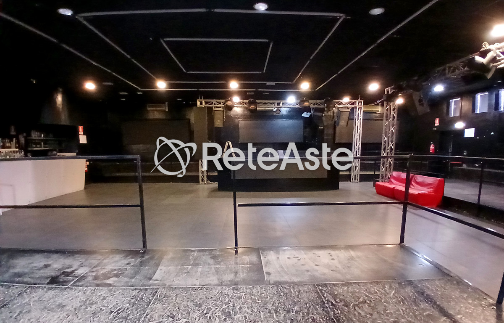
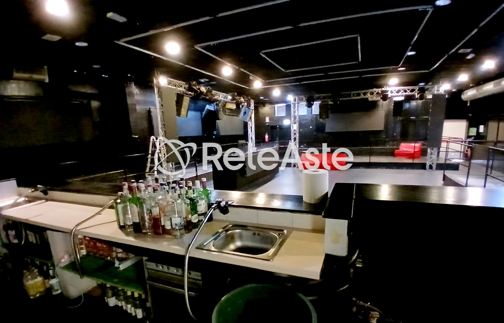
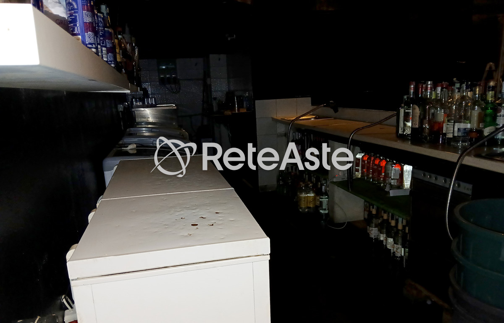
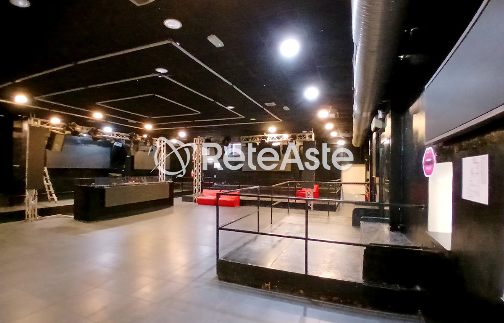
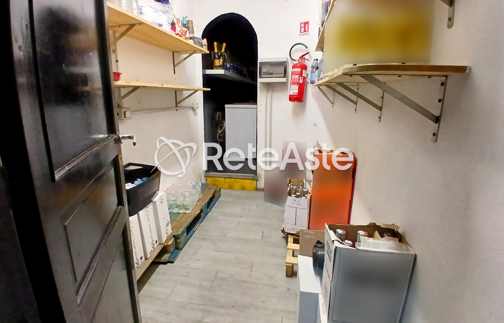
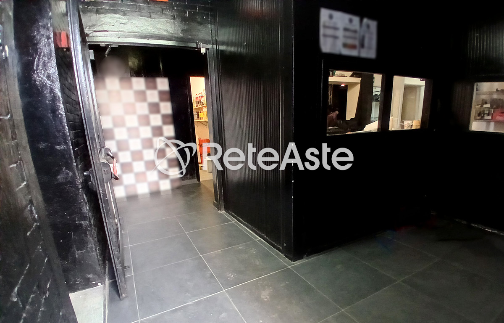
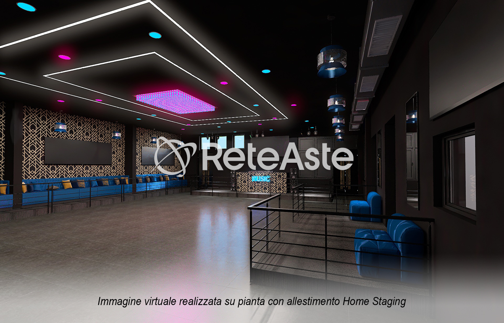
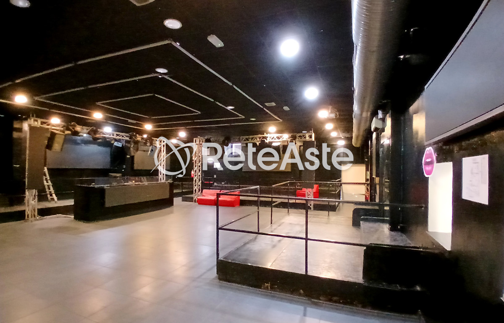
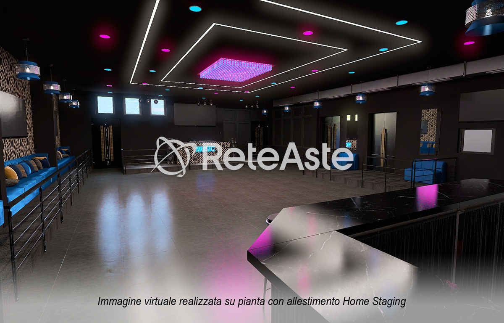
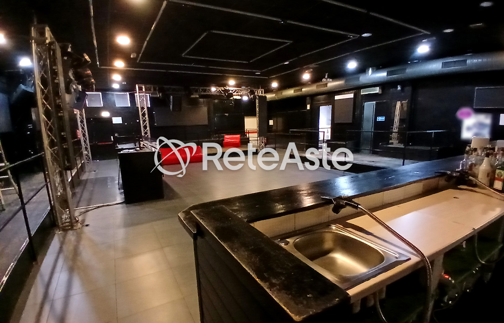
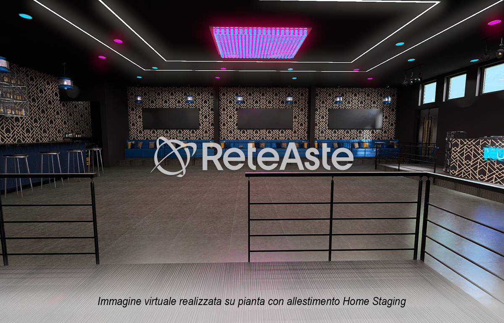
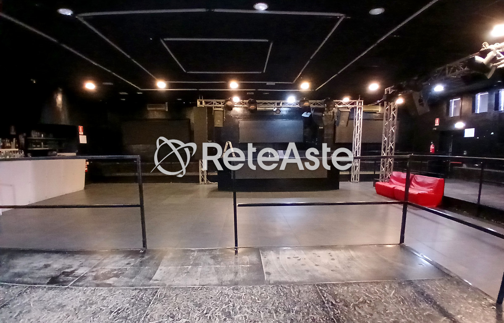
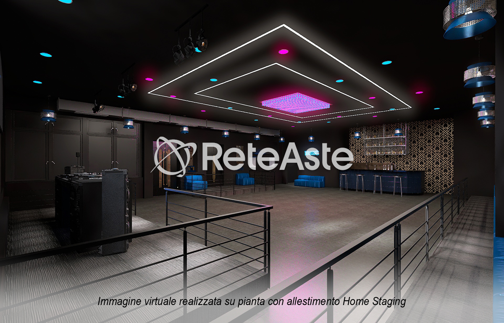
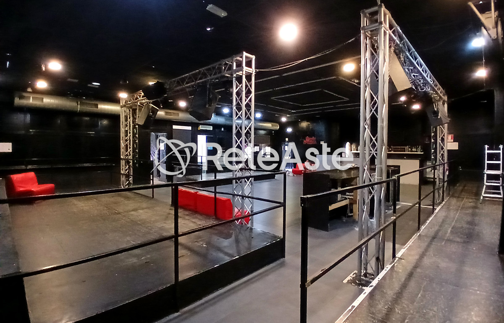
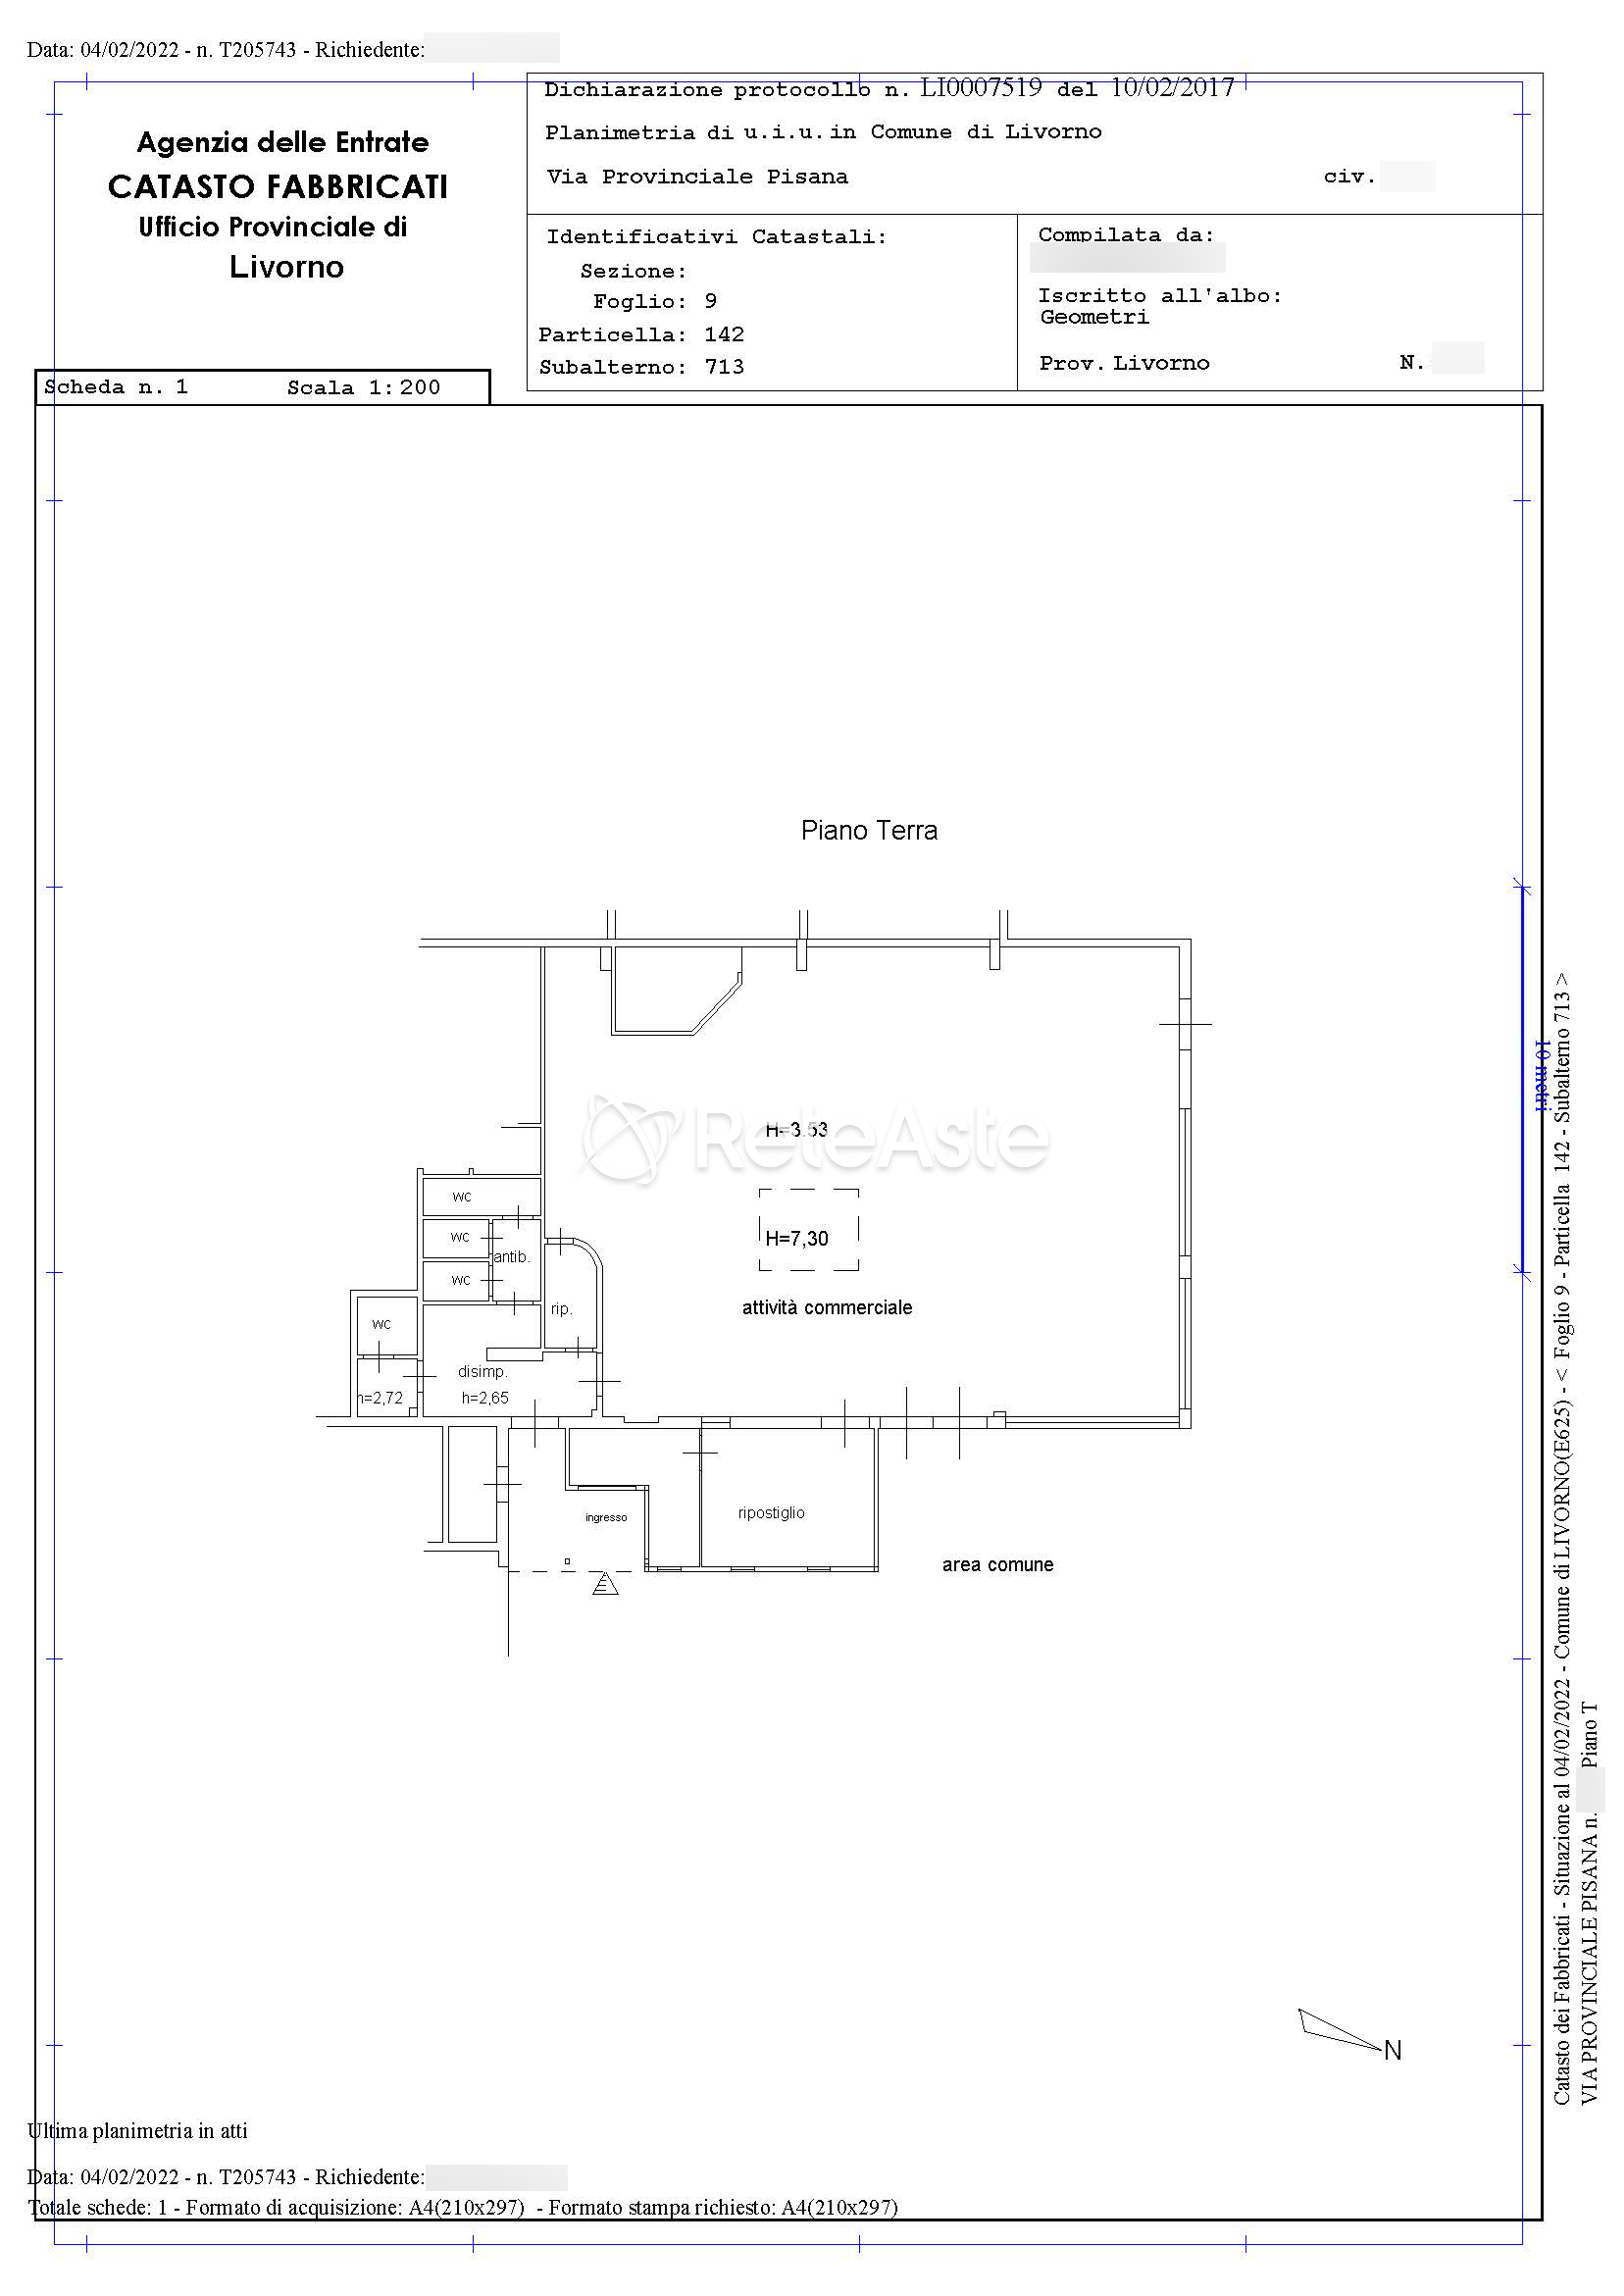
Si accede al locale da un vialetto posto in un'area comune. All'ingresso troviamo il blocco biglietteria/guardaroba ed un primo ripostiglio; procedendo attraversiamo un altro ingresso che disimpegna il blocco bagni avventori, il blocco bagni/spogliatoio dipendenti ed un altro ripostiglio; infine troviamo il grande salone openspace che ospita la pista da ballo, il bancone del bar la zona djset. Attualmente il locale ha in uso parte dell'area comune che ha delimitato con dei tendoni fonoassorbenti creando anche una corte esterna.
Internamente la pavimentazione risulta essere in materiale plastico tipo linoleum, ad eccezione dei servizi igienici e del tendone esterno che presentano pavimentazione in ceramica. Le porte interne sono in legno tamburato, mentre l'ingresso e le uscite di sicurezza hanno infissi metallici con dispositivo di apertura antipanico, L'unità immobiliare è dotata di impianto di climatizzazione a pompa di calore.
Attualmente il locale ospita una discoteca.
Documentazione in fase di analisi.
PIAN DI ROTA: Commercial premises / Discoclub
Commercial property of approximately 278 sqm with a height of 3.50 meters located on the ground floor with independent entrance, home to a well-known discoclub for years.
The premises is accessed via a walkway located in a common area. At the entrance we find the ticket office/cloakroom block and a first storage room; moving forward we pass through another entrance that serves the customer bathrooms block, the staff bathrooms/changing room block, and another storage room; finally we find the large open space hall that hosts the dance floor, the bar counter, and the DJ set area. Currently, the premises uses part of the common area which has been enclosed with soundproof curtains also creating an outdoor courtyard.
Internally, the flooring is made of plastic material similar to linoleum, except for the restrooms and the outdoor tent which have ceramic flooring. The internal doors are made of hollow core wood, while the entrance and emergency exits have metal frames with panic release devices. The property is equipped with a heat pump air conditioning system.
Currently, the venue hosts a nightclub.
Documentation under review.
PIAN DI ROTA : Local commercial / Discoclub
Immeuble à usage commercial d'environ 278 m² avec une hauteur de 3,50 m, situé au rez-de-chaussée avec entrée indépendante, siège de célèbres discoclubs depuis des années.
On accède au local par une allée située dans une zone commune. À l'entrée, on trouve le bloc billetterie/vestiaire et un premier débarras ; en avançant, on traverse une autre entrée qui dessert le bloc des toilettes pour les clients, le bloc toilettes/vestiaires du personnel et un autre débarras ; enfin, on trouve la grande salle open space qui accueille la piste de danse, le comptoir du bar et la zone djset. Actuellement, le local utilise une partie de la zone commune qu'il a délimitée avec des rideaux phonoréducteurs créant également une cour extérieure.
À l’intérieur, le revêtement de sol est en matériau plastique type linoléum, à l'exception des sanitaires et du rideau extérieur qui ont un revêtement en céramique. Les portes intérieures sont en bois alvéolaire, tandis que l'entrée et les sorties de secours ont des menuiseries métalliques avec dispositif d'ouverture anti-panique. L'unité immobilière est équipée d'un système de climatisation avec pompe à chaleur.
Actuellement, le local abrite une discothèque.
Documentation en cours d'analyse.
PIAN DI ROTA: Gewerbefläche / Discoclub
Gewerbeobjekt mit ca. 278 m² Fläche und einer Höhe von 3,50 m, im Erdgeschoss mit eigenem Eingang gelegen, seit Jahren Standort eines bekannten Discoclubs.
Der Zugang zum Lokal erfolgt über einen Weg in einem Gemeinschaftsbereich. Am Eingang befinden sich die Kasse/Garderobe und ein erster Abstellraum; weiter geht es durch einen weiteren Eingang, der zum Bereich der Gäste-WCs, dem Mitarbeiter-WC-/umkleidebereich und einem weiteren Abstellraum führt; schließlich gelangt man in den großen offenen Saal mit Tanzfläche, Bartresen und DJ-Bereich. Derzeit nutzt das Lokal einen Teil des Gemeinschaftsbereichs, den es mit schalldämpfenden Vorhängen abgetrennt hat und der auch einen Außenhof bildet.
Der Bodenbelag ist innen aus Kunststoffmaterial, ähnlich Linoleum, mit Ausnahme der Sanitärbereiche und des Außenvorhangs, die keramisch gefliest sind. Die Innentüren bestehen aus Spanholz, während der Eingang und die Notausgänge Metallfenster mit Paniköffnungsbeschlag haben. Die Einheit verfügt über eine Klimaanlage mit Wärmepumpe.
Derzeit beherbergt das Lokal eine Diskothek.
Dokumentation in Bearbeitung.
PIAN DI ROTA:商业场所 / 夜总会
约278平方米的商业用房,层高3.5米,位于底层,设有独立入口,多年来作为知名夜总会的场所。
可通过公共区域内的一条小路进入场所。入口处设有售票/衣物寄存区和一个储藏室;继续前行,经过另一个入口,进入顾客卫生间、员工卫生间/更衣室区和另一个储藏室;最后是大型开放式大厅,内设舞池、酒吧台和DJ区。目前该场所使用部分公共区域,通过隔音帷幕围定,形成一个外部庭院。
内部地面采用塑料材质类似亚麻油毡的铺装,卫生间和外部帷幕区为瓷砖地面。内部门为蜂窝夹板木门,入口及安全出口配备防火开门装置的金属门窗。该物业配有热泵空调系统。
目前该场所作为夜总会使用。
文件正在审核中。
ПЬЯН ДИ РОТА: Коммерческое помещение / Дискоклуб
Коммерческое помещение площадью около 278 кв.м с высотой 3,50 м, расположенное на первом этаже с отдельным входом, долгое время является местом известного дискоклуба.
Вход в помещение осуществляется с дорожки, расположенной на общей территории. У входа находится кассовый/гардеробный блок и первая кладовая; далее мы проходим через другой вход, который ведет к блоку туалетов для посетителей, блоку туалетов/раздевалок для сотрудников и еще одной кладовой; наконец, мы оказываемся в большом открытом зале с танцевальной площадкой, барной стойкой и зоной диджей-сета. В настоящее время помещение использует часть общей территории, которую ограничили звукопоглощающими шторами, создав также внутренний двор.
Внутреннее покрытие пола выполнено из пластичного материала типа линолеума, за исключением санитарных узлов и наружной тентовой части, где уложена керамическая плитка. Внутренние двери — шпонированные деревянные, в то время как входные и аварийные выходы оснащены металлическими рамами с антипаническими устройствами. Помещение оборудовано системой кондиционирования с тепловым насосом.
В настоящее время в помещении работает дискотека.
Документация находится на стадии анализа.
