Codice 751 info
Capannone Via Padre Nicola Magri 57121 Livorno (LI)
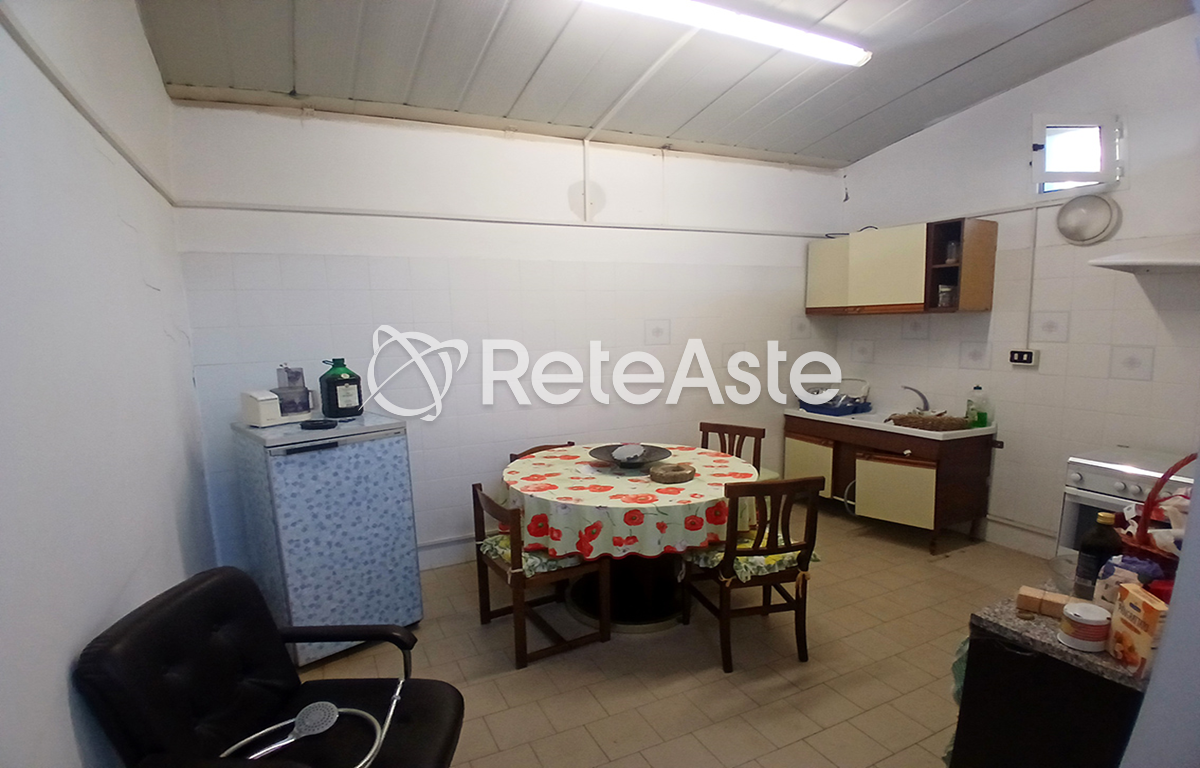
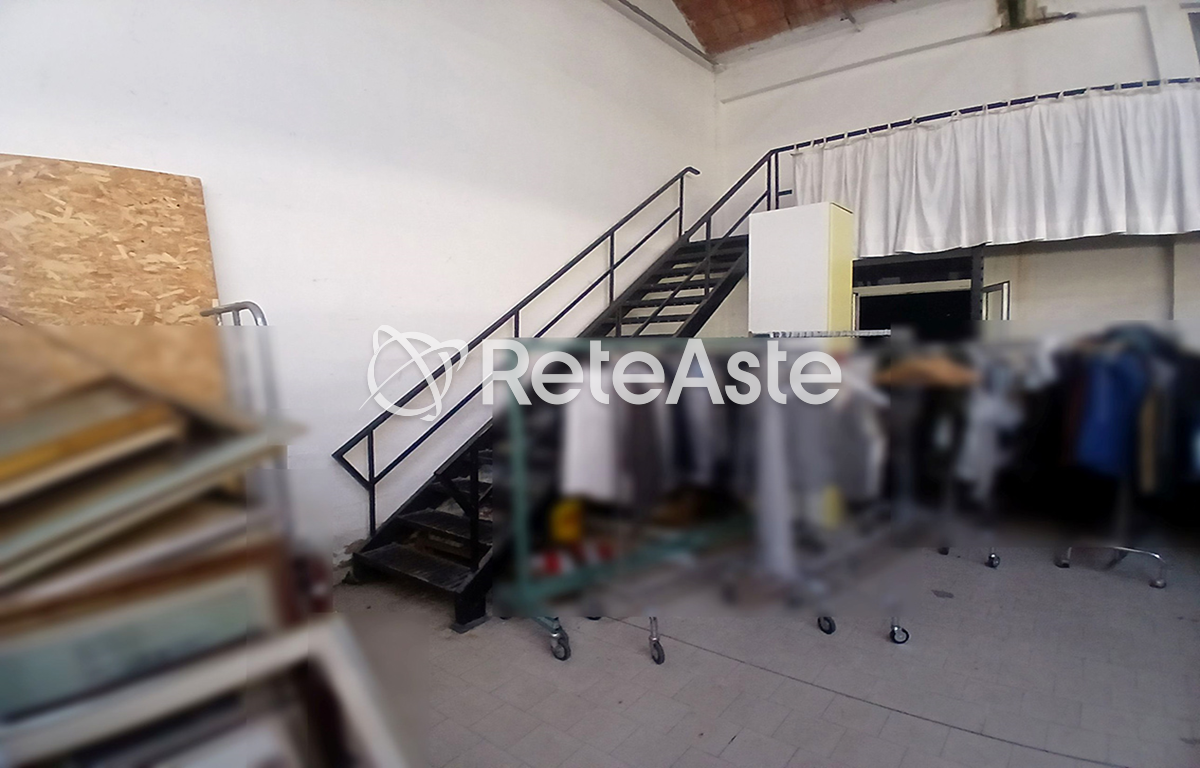
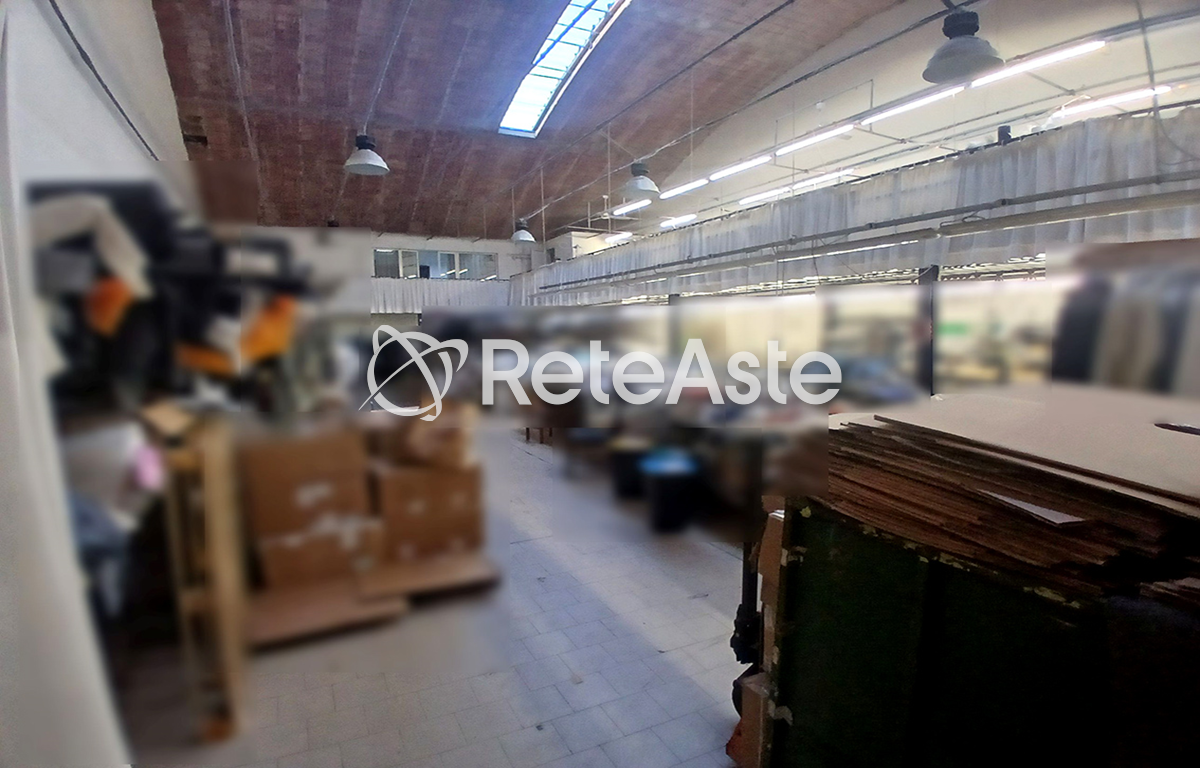
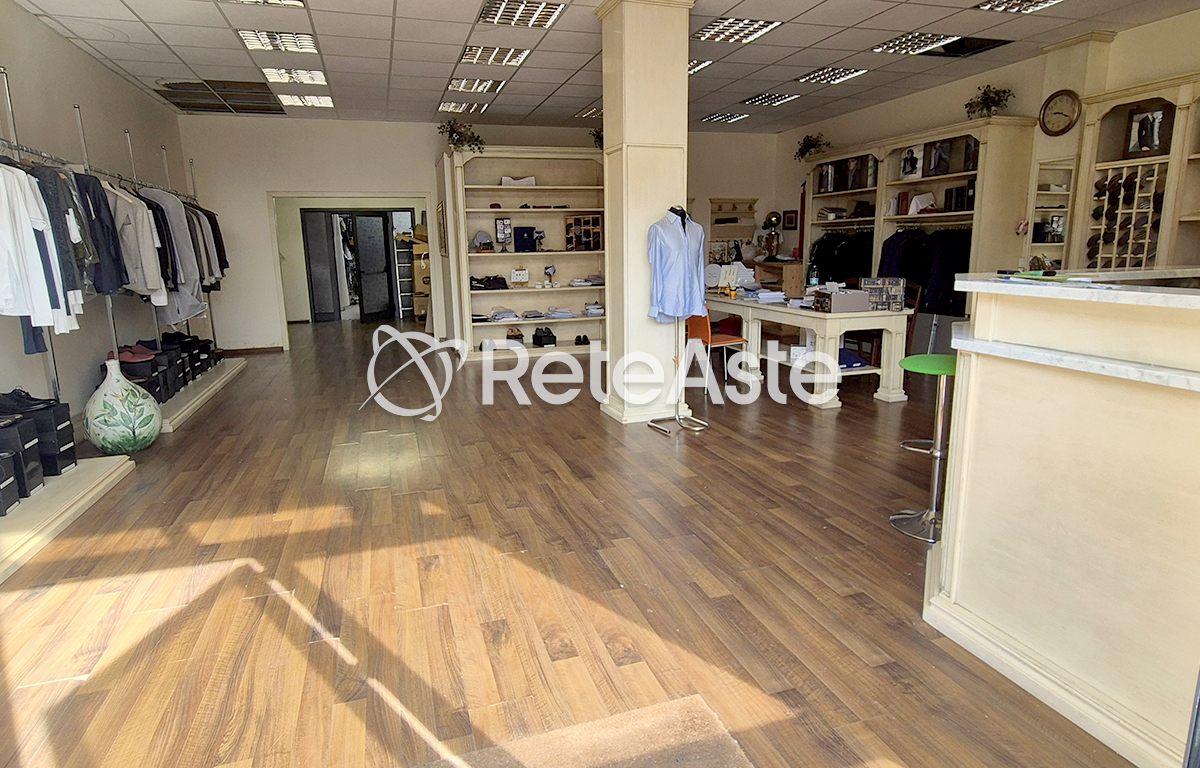
COMING SOON - ANTEPRIMA ESCLUSIVA! - registrati al sito e segui la pagina per essere aggiornato tempestivamente su date e dettagli non appena la vendita sarà avviata
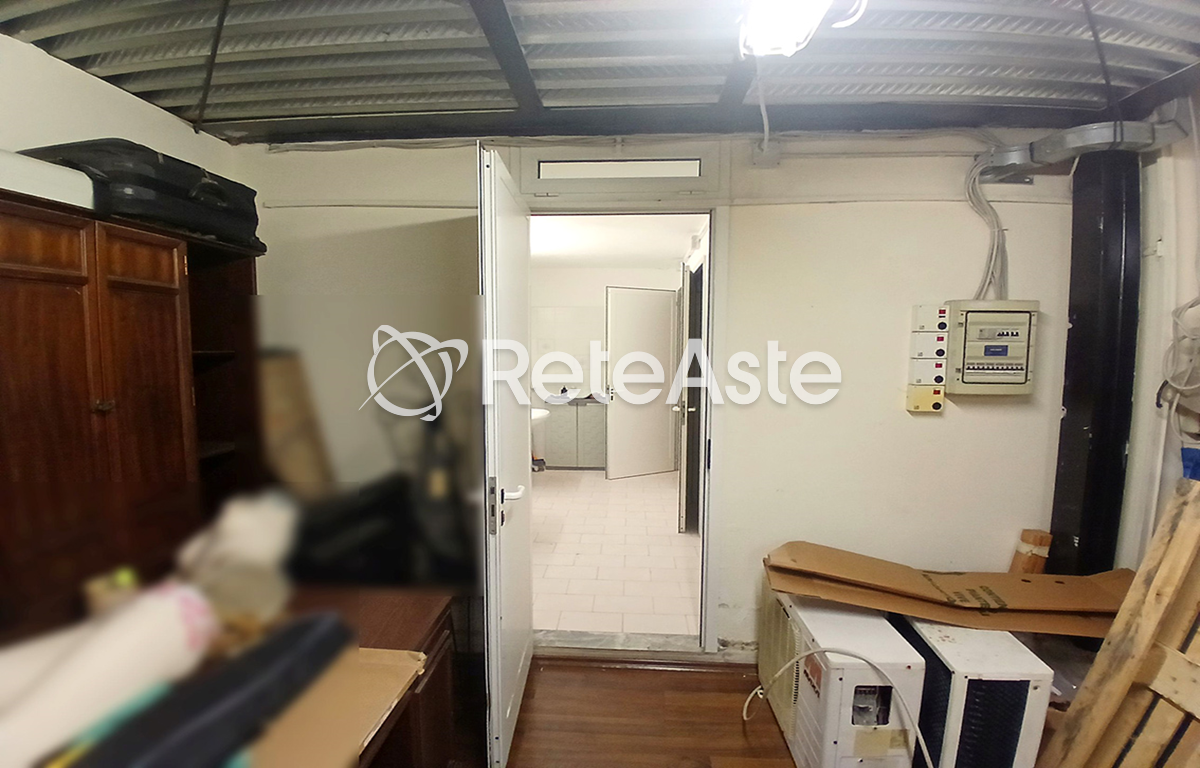
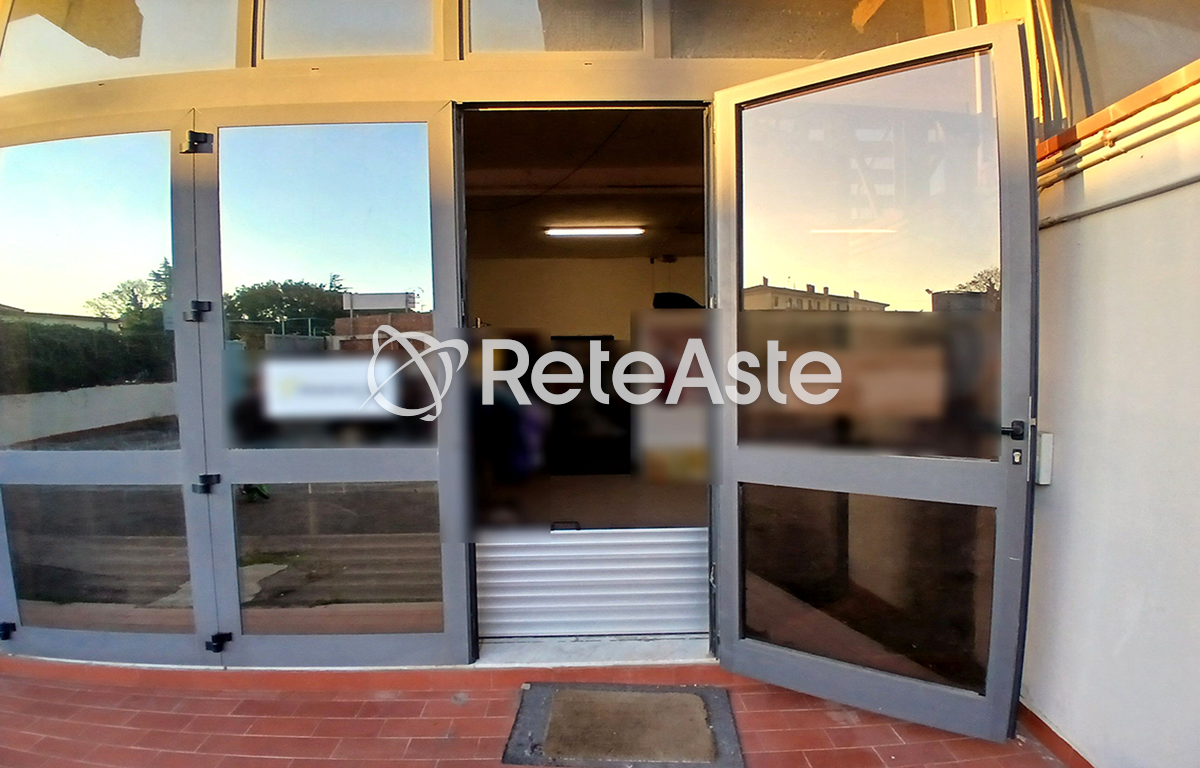
In zona artigianale/commerciale di Livorno, in contesto dinamico con un tessuto economico consolidato e ben servito dalle principali infrastrutture, viene venduta una Porzione di fabbricato a destinazione commerciale, attualmente composta da due unità immobiliari oltre corte esclusiva a servizio delle stesse.
Parte dell’edificio principale si sviluppa su tre piani fuori terra oltre ad un piano sottotetto. La struttura portante è in cemento armato con travi e pilastri e facciate rifinite a mattoni.
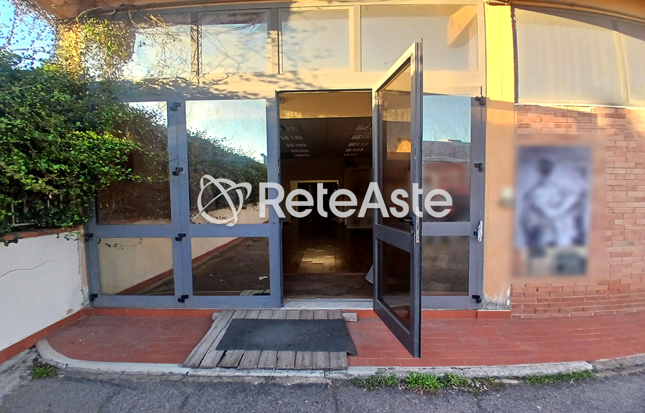
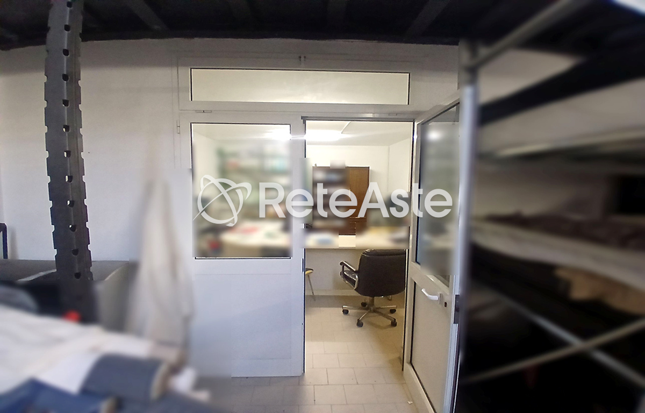
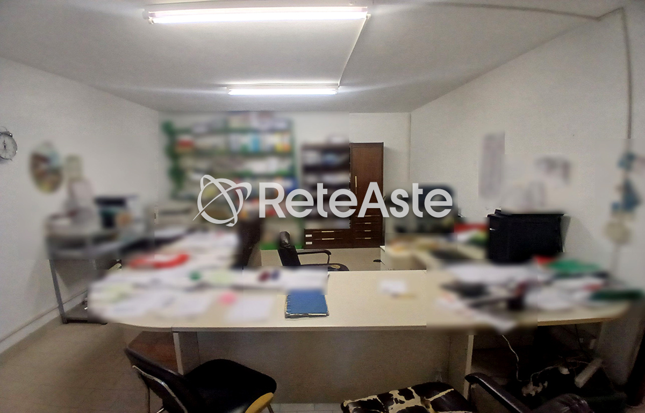
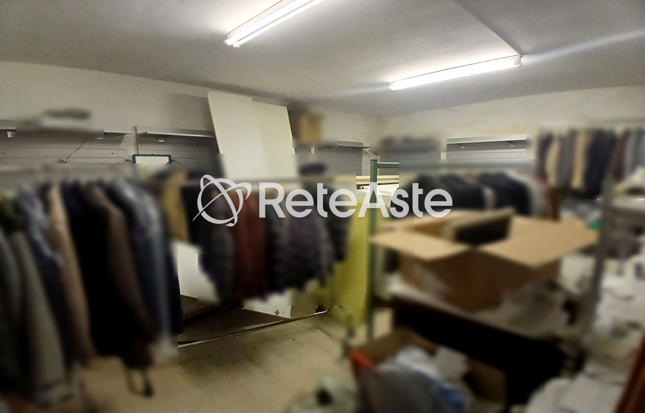
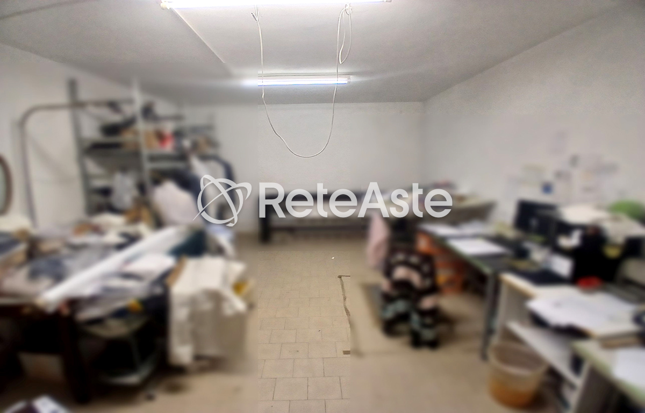
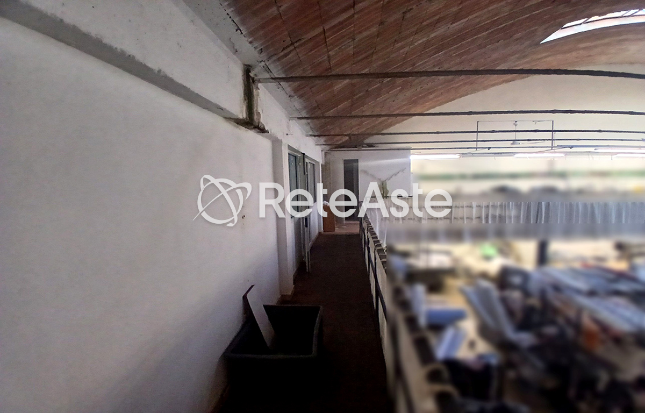


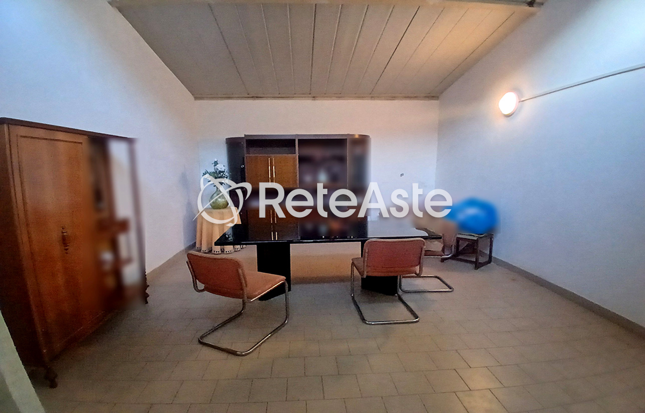
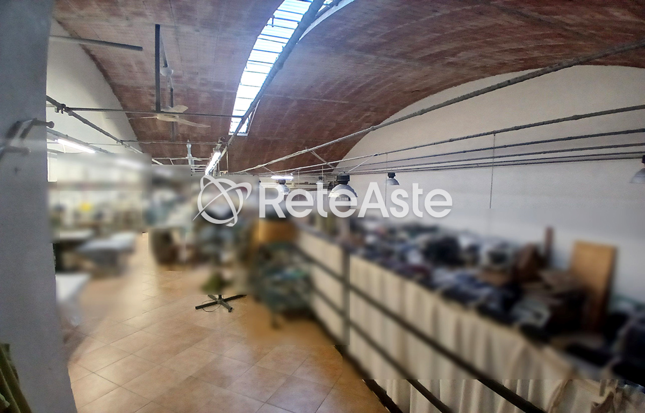
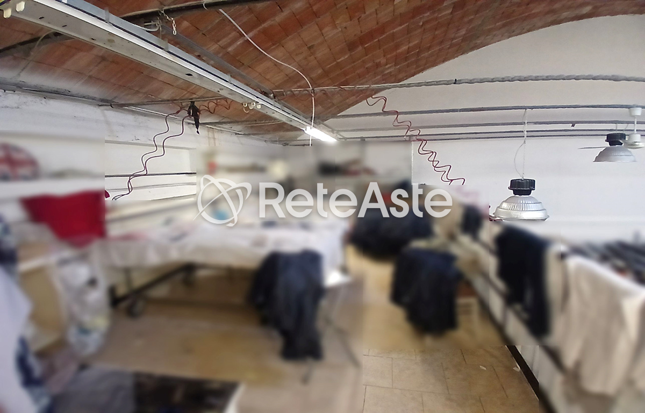
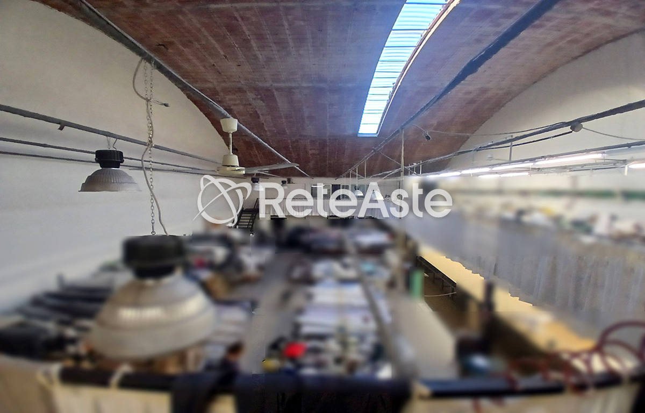

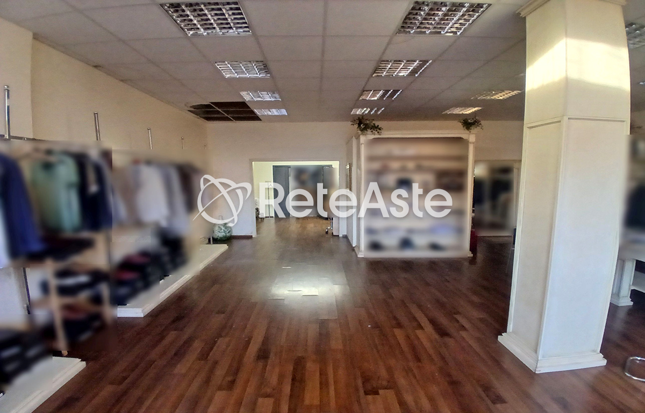
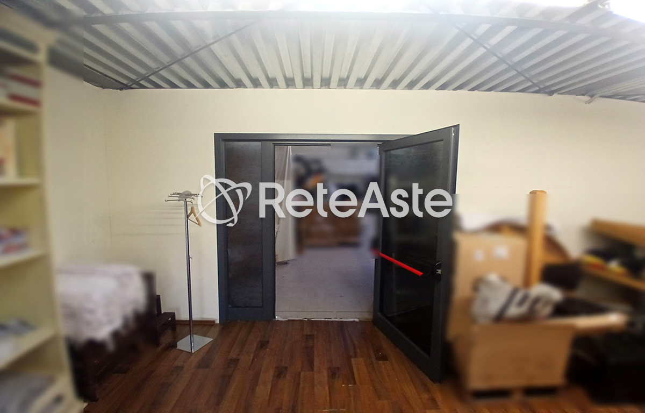
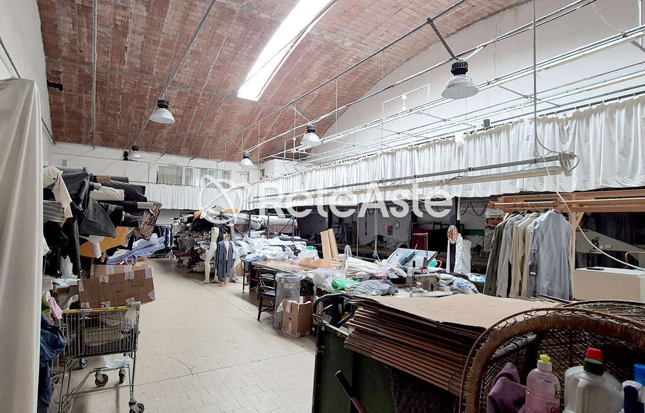
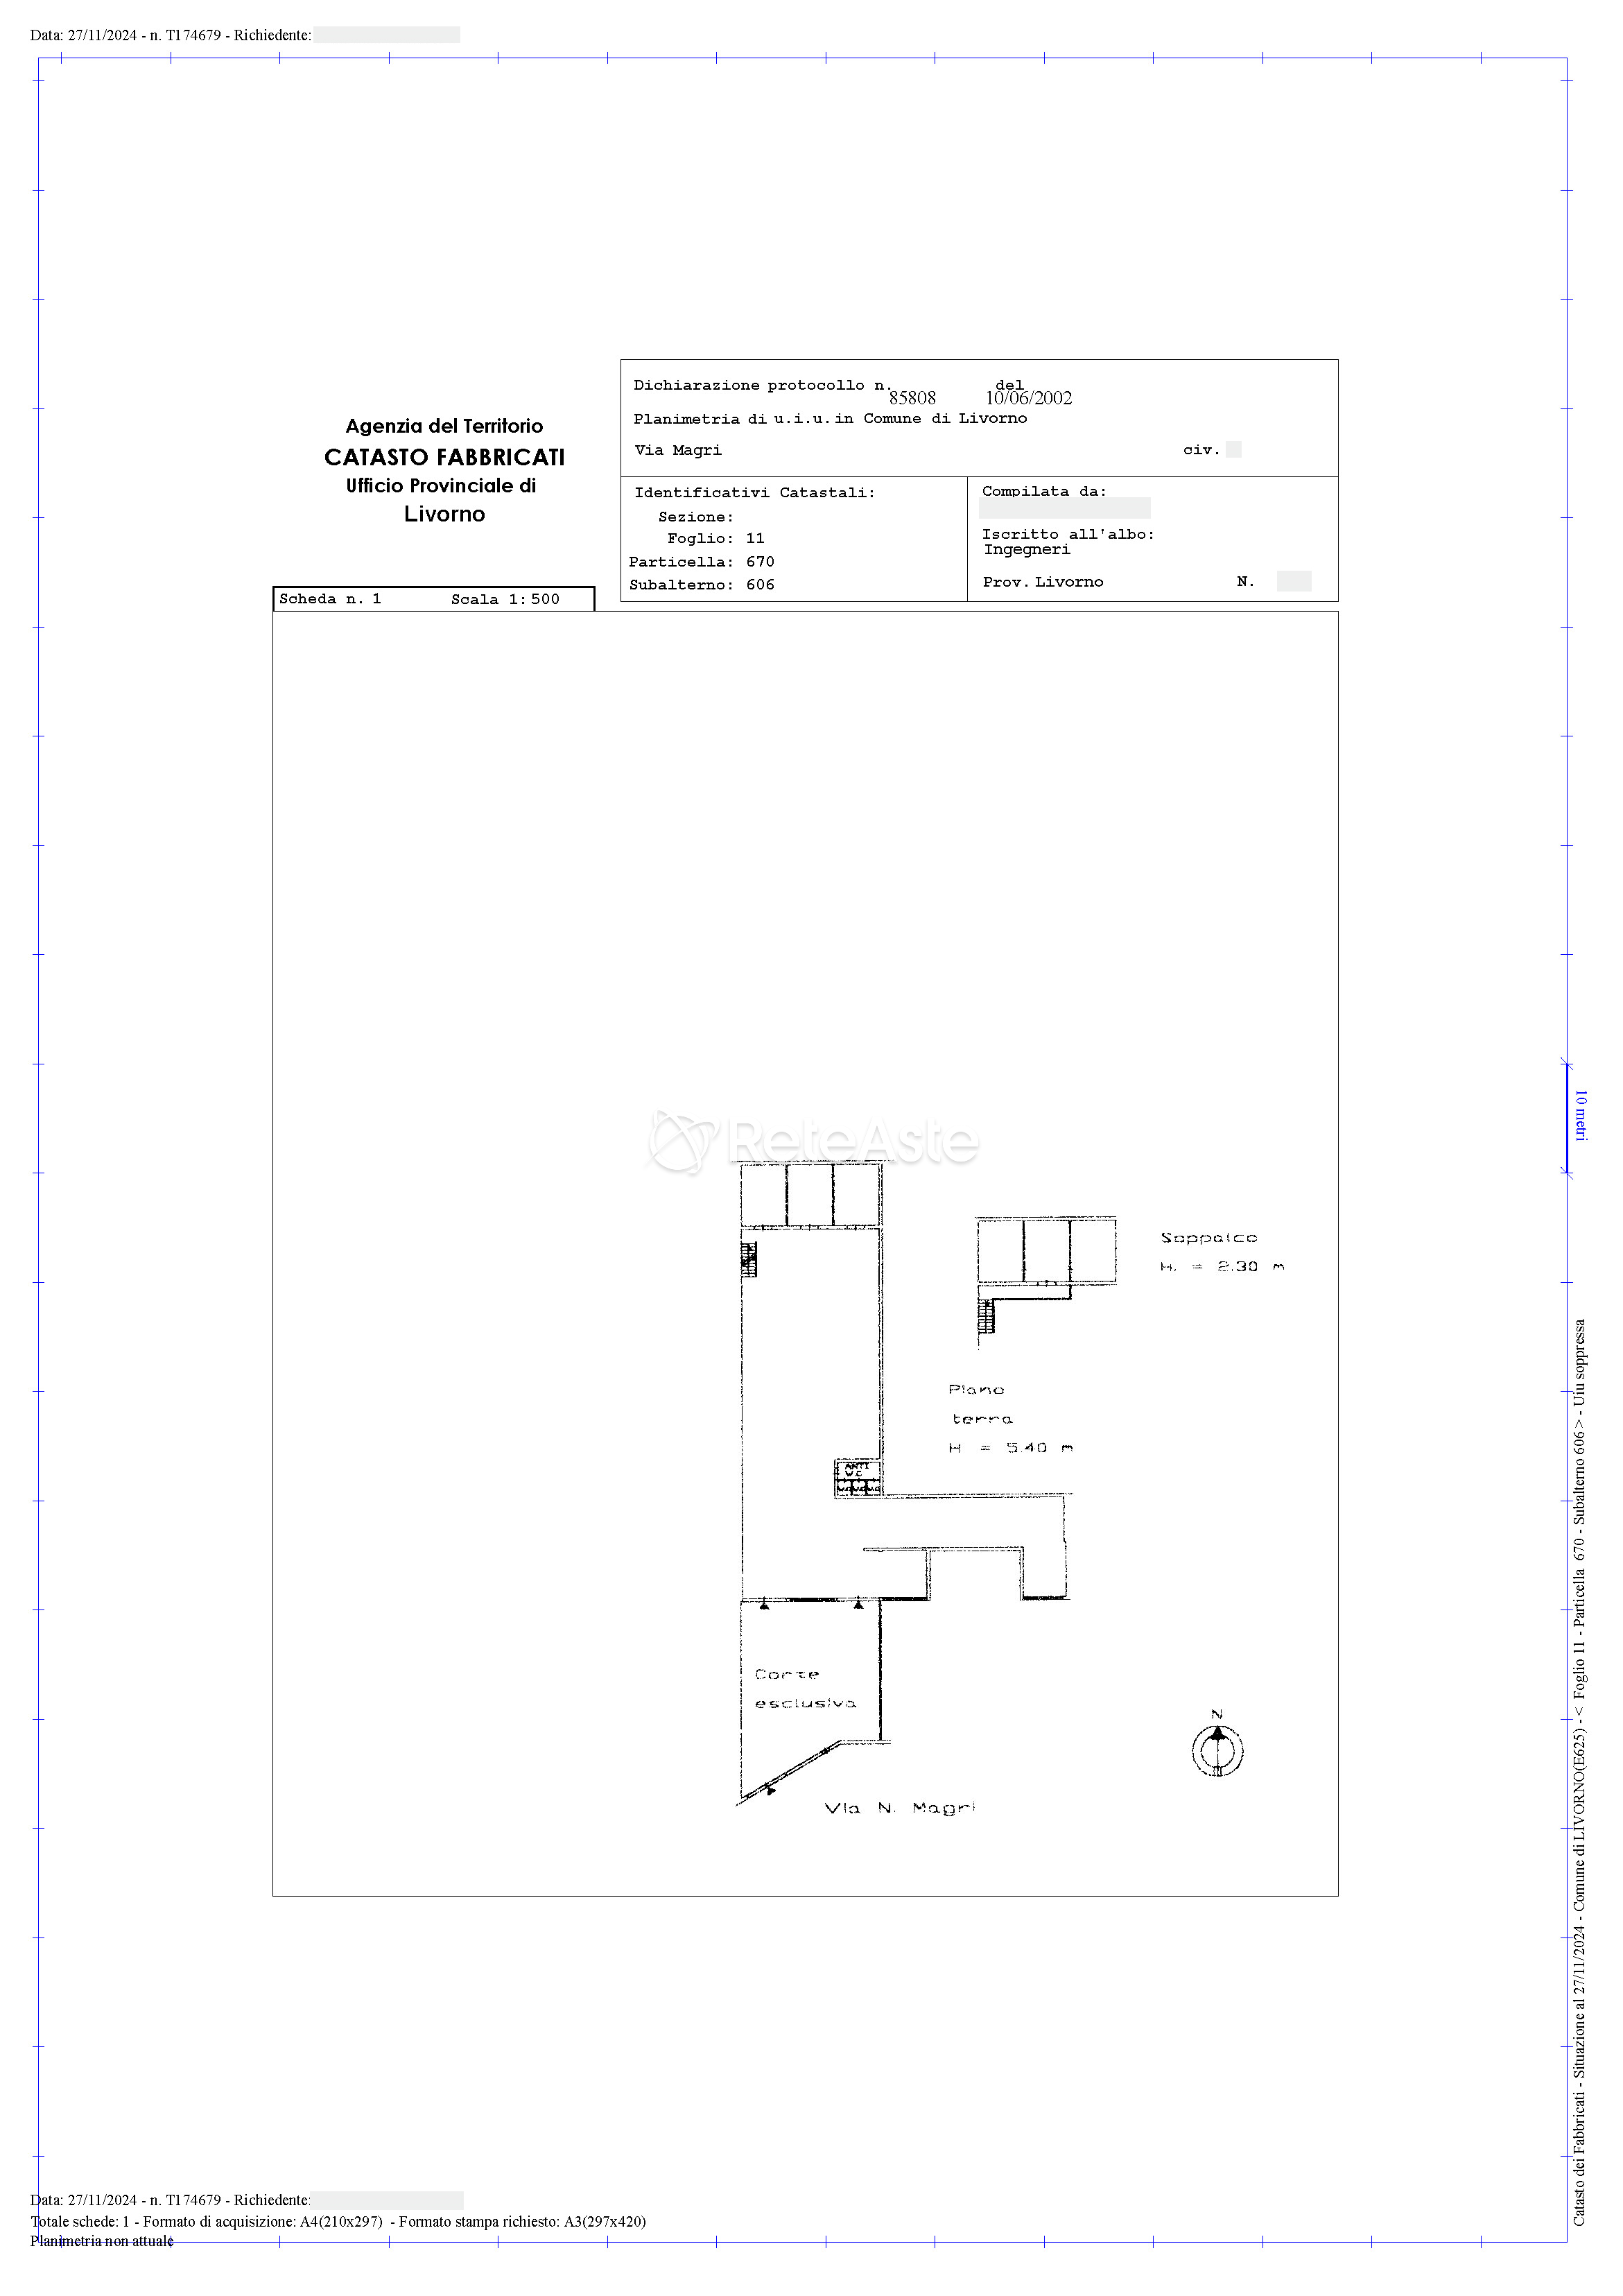

L'unità sub. 628, disposta su due livelli, è composta da un ampio locale di vendita ed uffici/magazzino al piano terra e locali pluriuso al piano soppalcato (primo) con struttura in ferro.
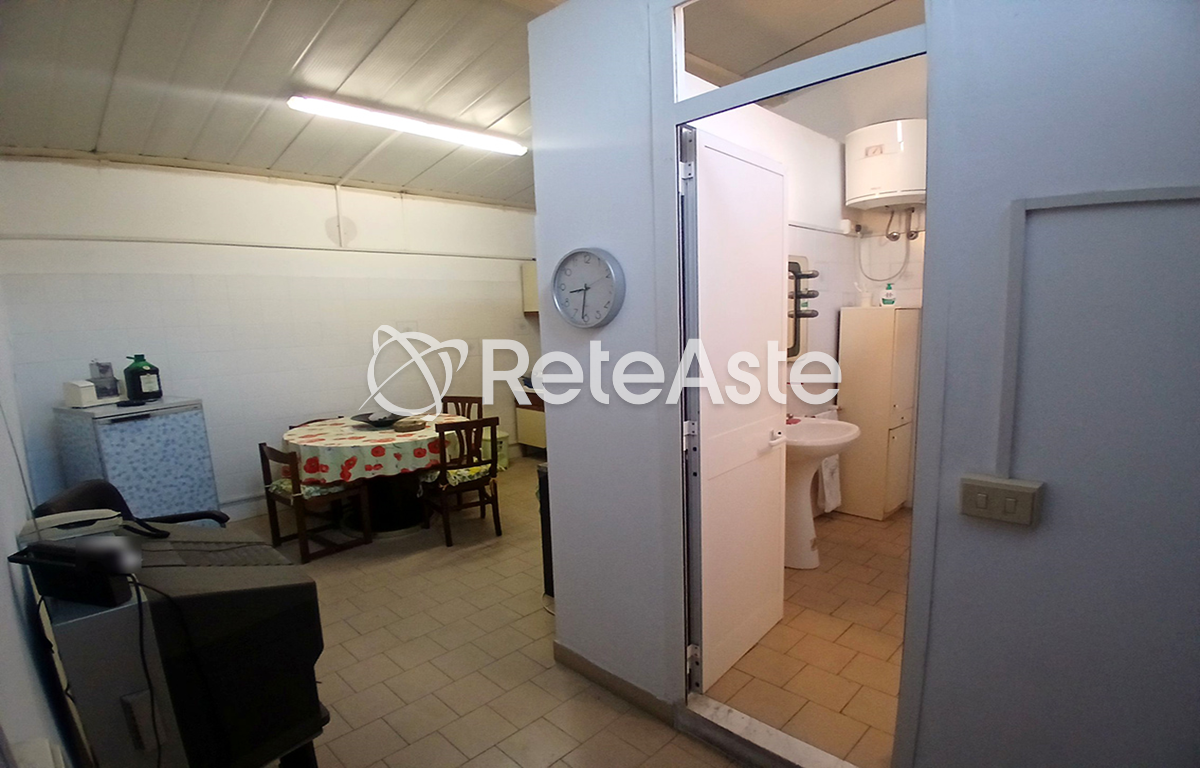

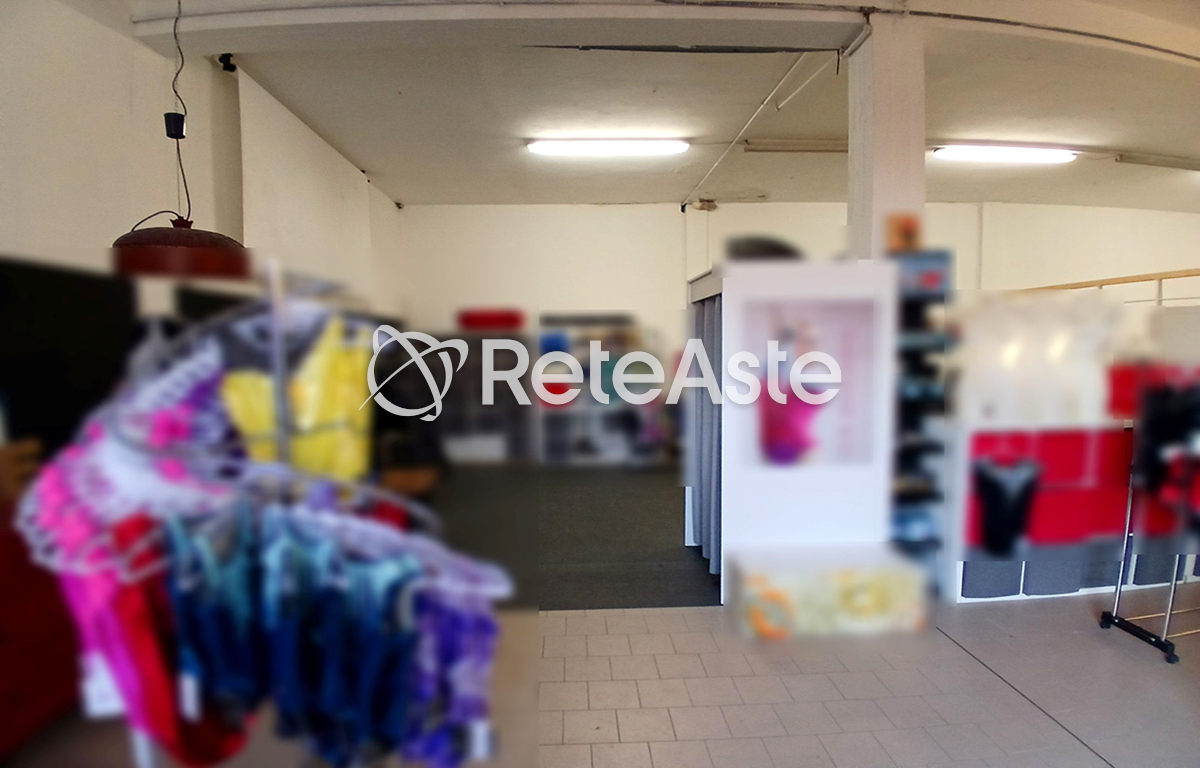
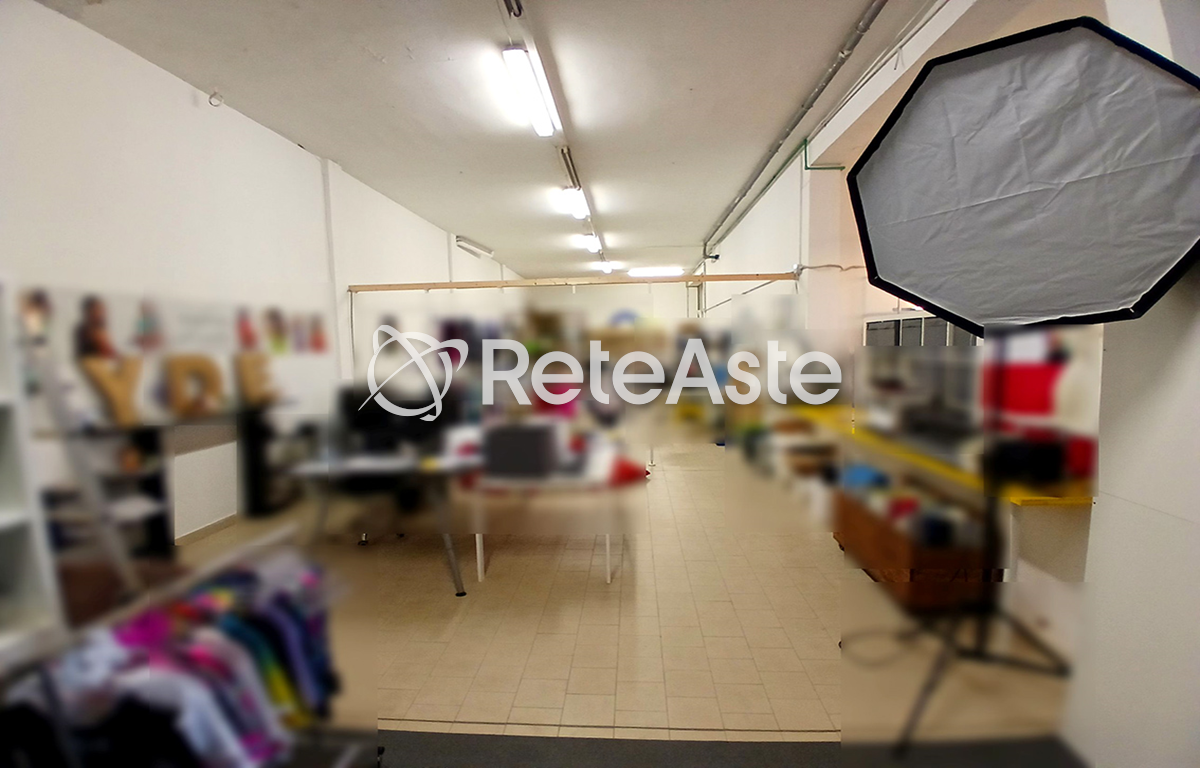

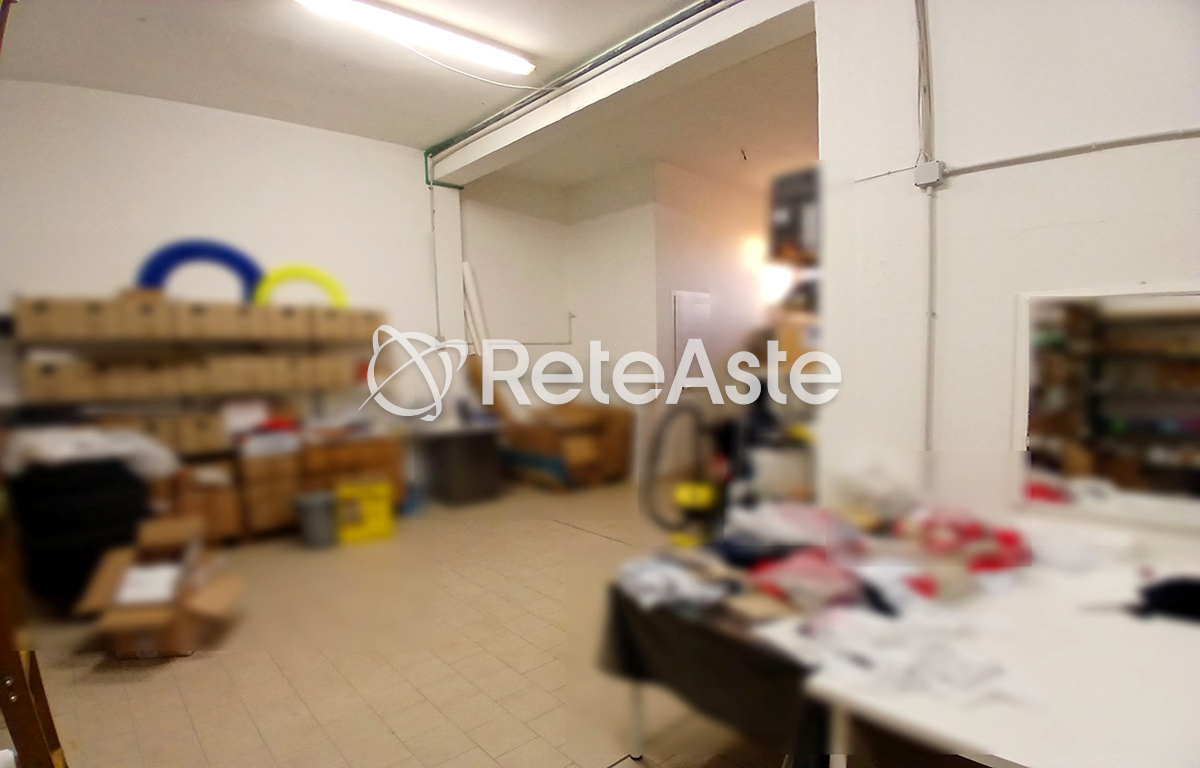
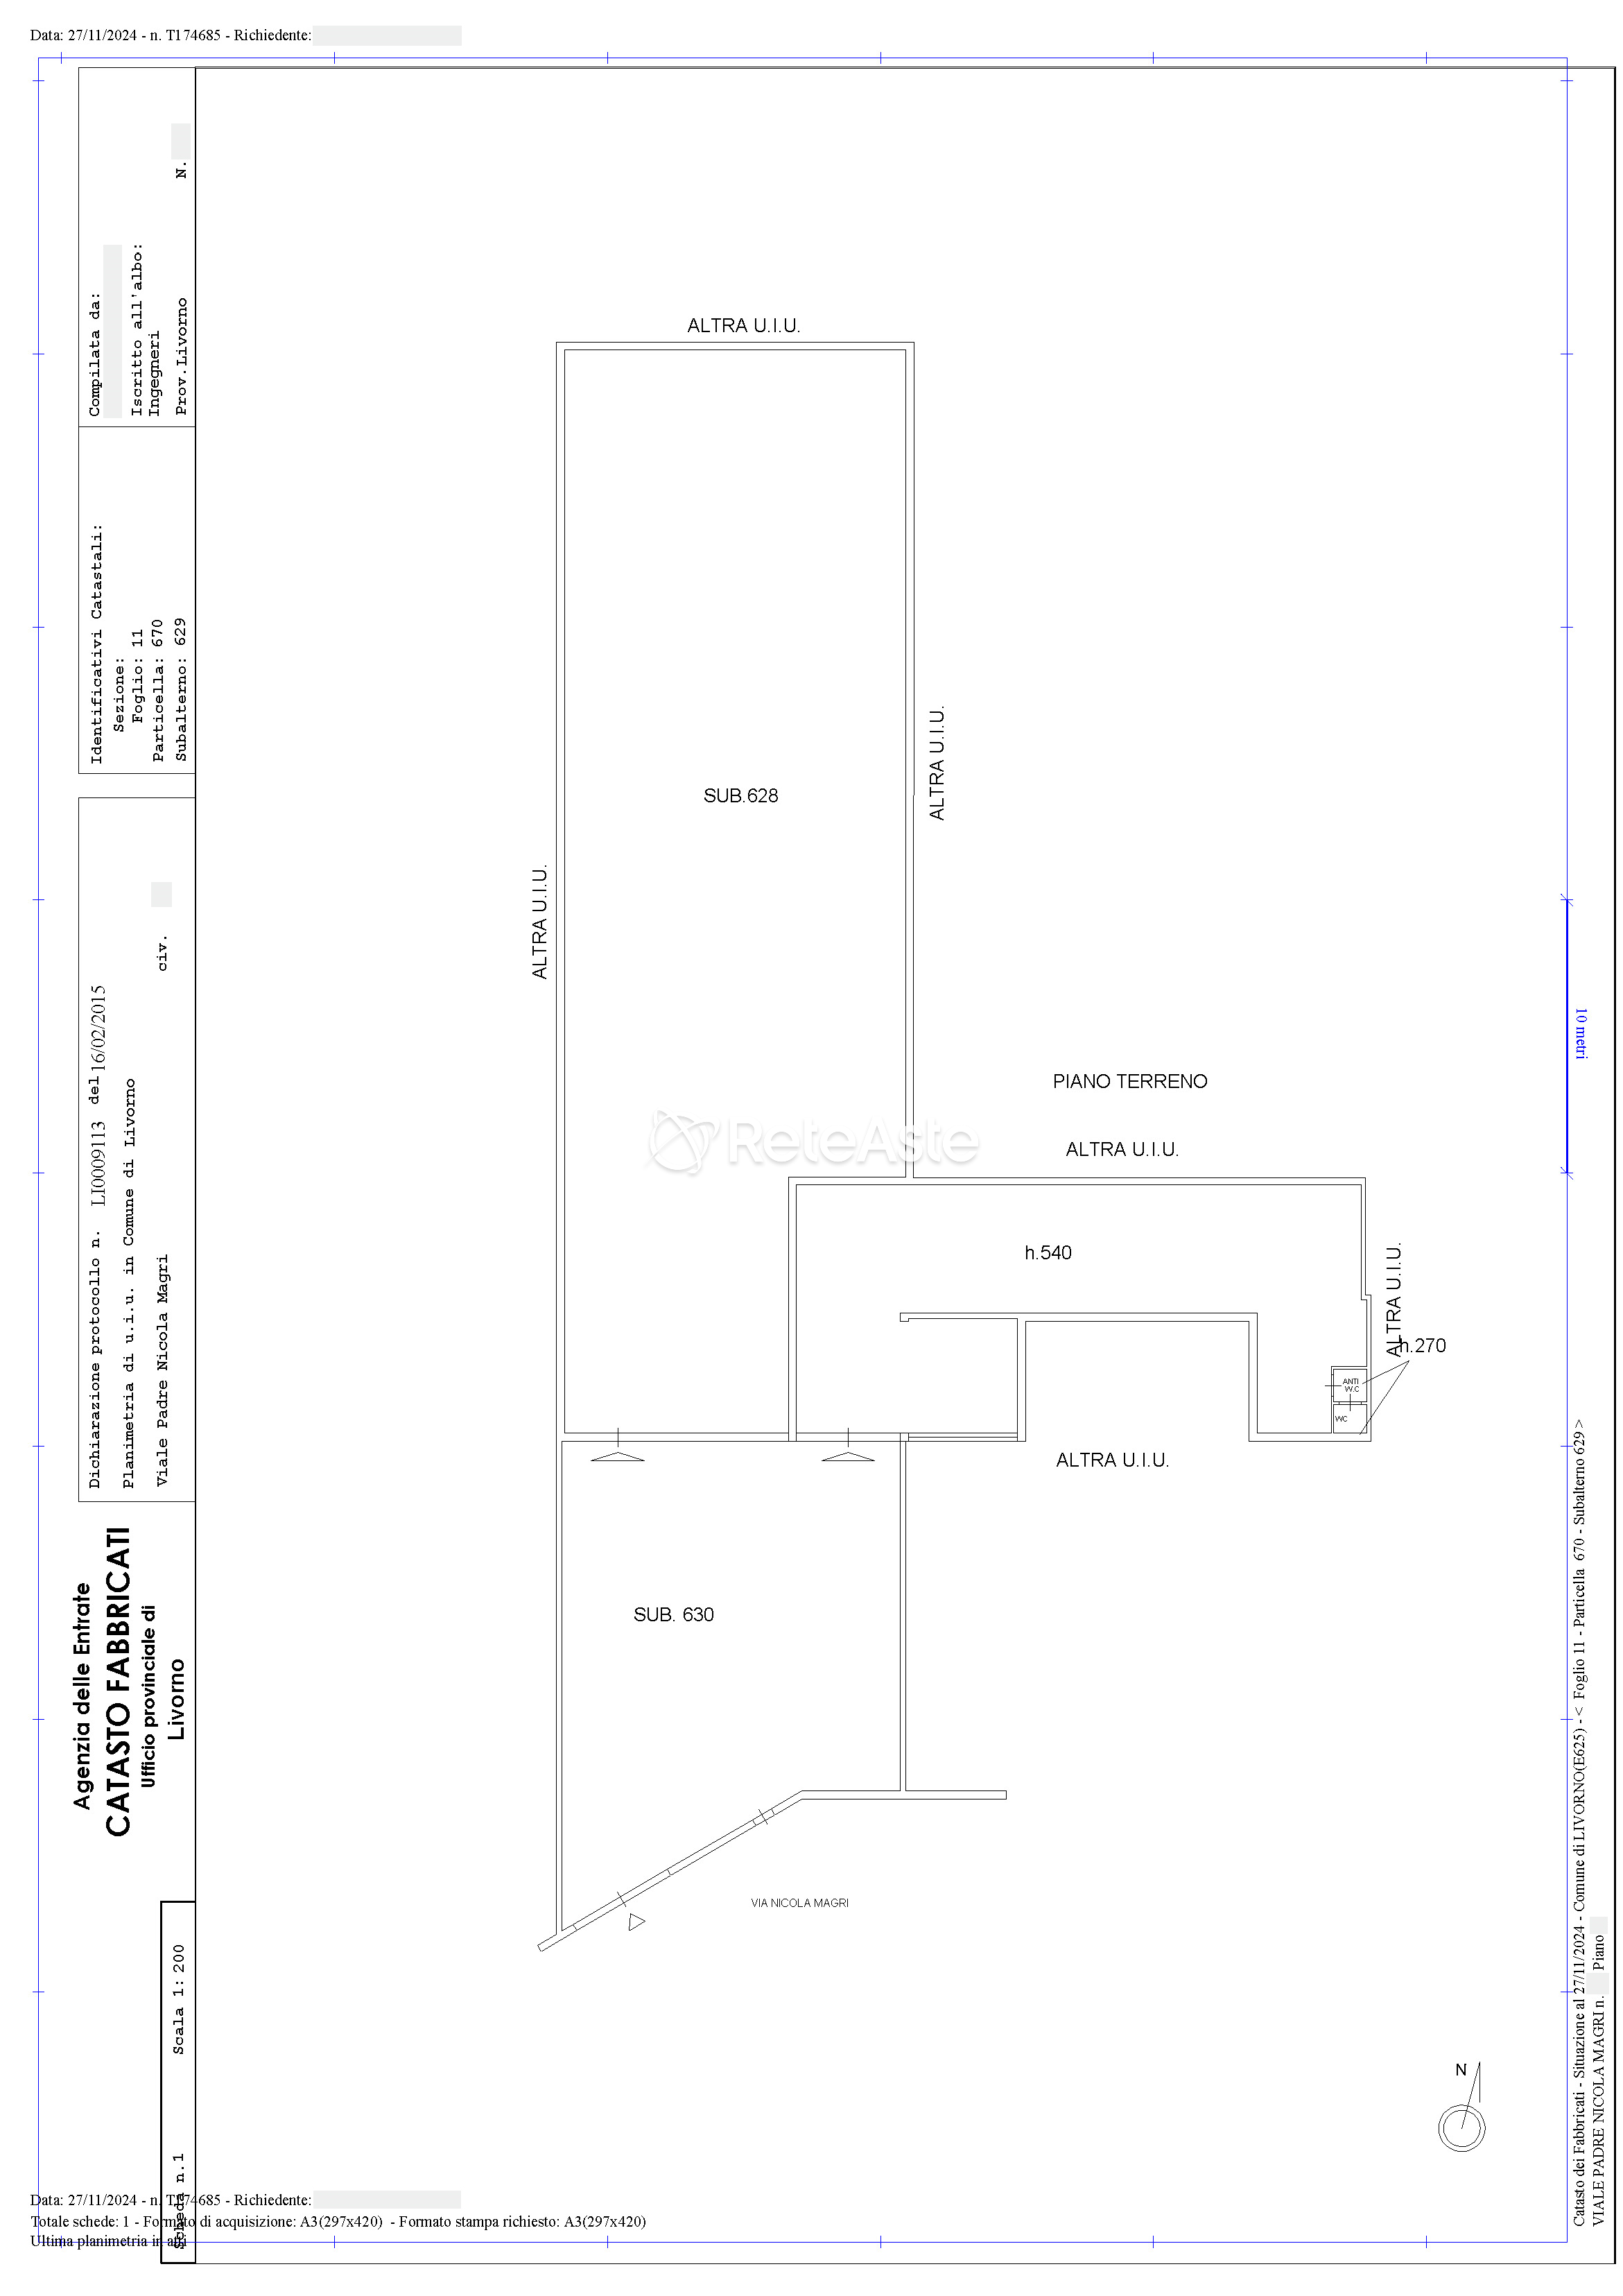
L’altra unità immobiliare, distinta al sub. 629, è composta da un vasto spazio adibito a vendita/produzione, al piano terra.
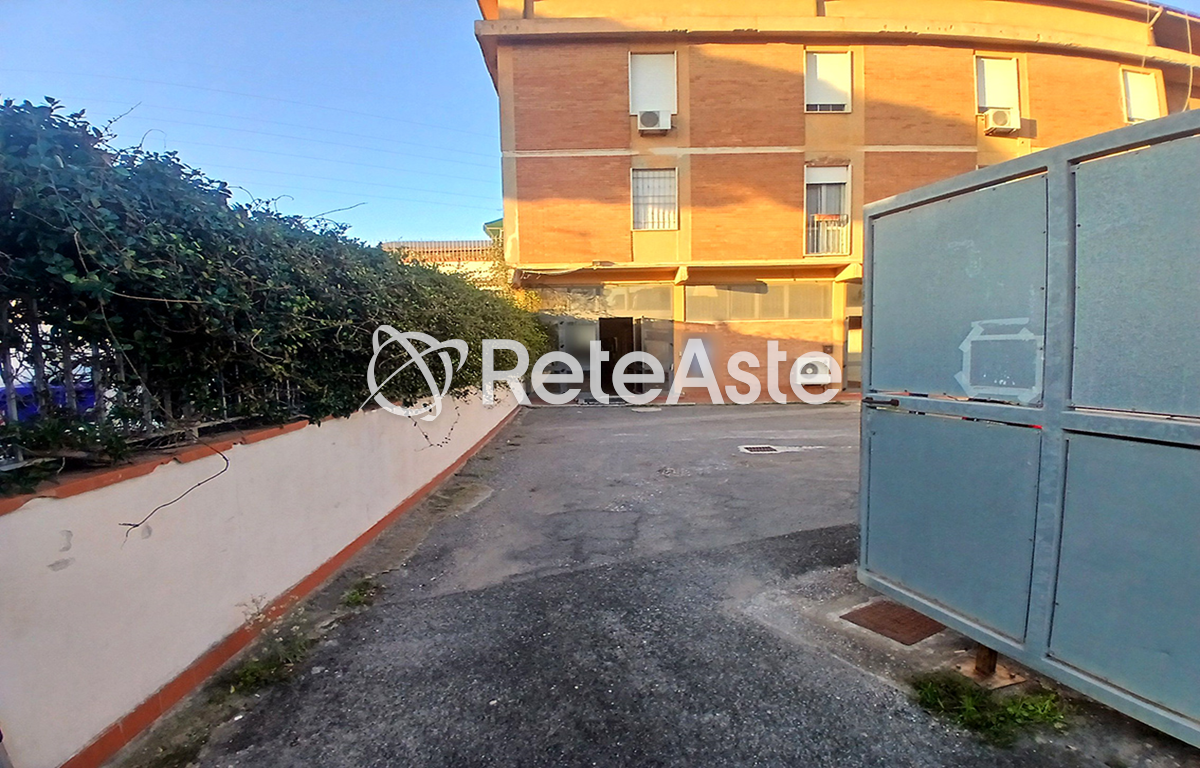
La proprietà include un resede esterno ad uso esclusivo di circa 188 mq, interamente asfaltato e recintato in muratura.
In zona artigianale/commerciale di Livorno, in contesto dinamico con un tessuto economico consolidato e ben servito dalle principali infrastrutture, viene venduta una Porzione di fabbricato a destinazione commerciale, attualmente composta da due unità immobiliari oltre corte esclusiva a servizio delle stesse.
Parte dell’edificio principale si sviluppa su tre piani fuori terra oltre ad un piano sottotetto. La struttura portante è in cemento armato con travi e pilastri e facciate rifinite a mattoni.
L'unità sub. 628, disposta su due livelli, è composta da un ampio locale di vendita ed uffici/magazzino al piano terra e locali pluriuso al piano soppalcato (primo) con struttura in ferro.
L’altra unità immobiliare, distinta al sub. 629, è composta da un vasto spazio adibito a vendita/produzione, al piano terra.
La proprietà include un resede esterno ad uso esclusivo di circa 188 mq, interamente asfaltato e recintato in muratura.
APE Sub 628 vd dettaglio scheda
APE Sub 629:
Classe Energetica: G
Indice di prestazione energetica: 127,69 Kwh/mq anno
Indice di prestazione energetica rinnovabile: 0 Kwh/mq anno
Codice identificativo: 0001006726
COMING SOON - EXCLUSIVE PREVIEW! - Register on the website and follow the page to be promptly updated on dates and details as soon as the sale starts
In the artisanal/commercial area of Livorno, in a dynamic context with a consolidated economic fabric and well served by major infrastructures, a portion of a commercial building is being sold, currently composed of two real estate units along with an exclusive courtyard serving them.
Part of the main building develops on three floors above ground plus an attic floor. The load-bearing structure is in reinforced concrete with beams and columns and facades finished in brick.
The real estate unit sub. 628, arranged on two levels, consists of a large sales area and office/warehouse on the ground floor and multipurpose rooms on the mezzanine floor (first) with a steel structure.
The other real estate unit, distinguished as sub. 629, consists of a vast space used for sales/production on the ground floor.
The property includes an external courtyard for exclusive use of approximately 188 sqm, completely asphalted and enclosed with brick walls.
In the artisanal/commercial area of Livorno, in a dynamic context with a consolidated economic fabric and well served by major infrastructures, a portion of a commercial building is being sold, currently composed of two real estate units along with an exclusive courtyard serving them.
Part of the main building develops on three floors above ground plus an attic floor. The load-bearing structure is in reinforced concrete with beams and columns and facades finished in brick.
The real estate unit sub. 628, arranged on two levels, consists of a large sales area and office/warehouse on the ground floor and multipurpose rooms on the mezzanine floor (first) with a steel structure.
The other real estate unit, distinguished as sub. 629, consists of a vast space used for sales/production on the ground floor.
The property includes an external courtyard for exclusive use of approximately 188 sqm, completely asphalted and enclosed with brick walls.
EPC Sub 628 see detailed sheet
EPC Sub 629:
Energy Class: G
Energy Performance Index: 127.69 kWh/sqm per year
Renewable Energy Performance Index: 0 kWh/sqm per year
Identification Code: 0001006726
PROCHAINEMENT - AVANT-PREMIÈRE EXCLUSIVE! - Inscrivez-vous sur le site et suivez la page pour être informé rapidement des dates et détails dès que la vente sera lancée
Dans la zone artisanale/commerciale de Livourne, dans un contexte dynamique avec un tissu économique solide et bien desservi par les principales infrastructures, une Partie de bâtiment à usage commercial est en vente, actuellement composée de deux unités immobilières plus une cour exclusive pour leur usage.
Une partie du bâtiment principal se développe sur trois étages hors sol ainsi qu'un grenier. La structure porteuse est en béton armé avec des poutres et piliers et des façades finies en briques.
L'unité sub. 628, disposée sur deux niveaux, est composée d'un grand espace de vente et de bureaux/entrepôt au rez-de-chaussée et de pièces polyvalentes au niveau de la mezzanine (premier étage) avec une structure en fer.
L'autre unité immobilière, identifiée sous le n° 629, est composée d'un vaste espace utilisé pour la vente/production au rez-de-chaussée.
La propriété comprend une cour extérieure à usage exclusif d'environ 188 m², entièrement asphaltée et clôturée en maçonnerie.
Dans la zone artisanale/commerciale de Livourne, dans un contexte dynamique avec un tissu économique solide et bien desservi par les principales infrastructures, une Partie de bâtiment à usage commercial est en vente, actuellement composée de deux unités immobilières plus une cour exclusive pour leur usage.
Une partie du bâtiment principal se développe sur trois étages hors sol ainsi qu'un grenier. La structure porteuse est en béton armé avec des poutres et piliers et des façades finies en briques.
L'unité sub. 628, disposée sur deux niveaux, est composée d'un grand espace de vente et de bureaux/entrepôt au rez-de-chaussée et de pièces polyvalentes au niveau de la mezzanine (premier étage) avec une structure en fer.
L'autre unité immobilière, identifiée sous le n° 629, est composée d'un vaste espace utilisé pour la vente/production au rez-de-chaussée.
La propriété comprend une cour extérieure à usage exclusif d'environ 188 m², entièrement asphaltée et clôturée en maçonnerie.
APE Sub 628 voir fiche détaillée
APE Sub 629:
Classe énergétique: G
Indice de performance énergétique: 127,69 Kwh/m² an
Indice de performance énergétique renouvelable: 0 Kwh/m² an
Code d'identification: 0001006726
Demnächst verfügbar - EXKLUSIVE VORSCHAU! - Registrieren Sie sich auf der Website und folgen Sie der Seite, um zeitnah über Termine und Details informiert zu werden, sobald der Verkauf beginnt
In einem Handels-/Gewerbegebiet in Livorno, in einem dynamischen Umfeld mit einer konsolidierten Wirtschaftsstruktur und guter Anbindung an die wichtigsten Infrastrukturen, wird ein Teil eines Gebäudes mit gewerblicher Nutzung verkauft, der derzeit aus zwei Immobilien-Einheiten sowie einem exklusiven Hof für diese besteht.
Ein Teil des Hauptgebäudes erstreckt sich über drei oberirdische Etagen sowie ein Dachgeschoss. Die Tragstruktur besteht aus Stahlbeton mit Balken und Stützen und die Fassaden sind mit Ziegeln verkleidet.
Die Einheit Nr. 628, auf zwei Etagen angelegt, besteht aus einem großen Verkaufsraum und Büro-/Lagerräumen im Erdgeschoss sowie vielseitig nutzbaren Räumen im Zwischengeschoss (erste Etage) mit einer Stahlkonstruktion.
Die andere Immobilien-Einheit, die unter dem Sub. 629 geführt wird, besteht aus einem großen Raum, der für Verkauf/Produktion im Erdgeschoss genutzt wird.
Das Anwesen umfasst einen etwa 188 qm großen exklusiven Außenbereich, der komplett asphaltiert und mit einer gemauerten Umzäunung versehen ist.
In einem Handels-/Gewerbegebiet in Livorno, in einem dynamischen Umfeld mit einer konsolidierten Wirtschaftsstruktur und guter Anbindung an die wichtigsten Infrastrukturen, wird ein Teil eines Gebäudes mit gewerblicher Nutzung verkauft, der derzeit aus zwei Immobilien-Einheiten sowie einem exklusiven Hof für diese besteht.
Ein Teil des Hauptgebäudes erstreckt sich über drei oberirdische Etagen sowie ein Dachgeschoss. Die Tragstruktur besteht aus Stahlbeton mit Balken und Stützen und die Fassaden sind mit Ziegeln verkleidet.
Die Einheit Nr. 628, auf zwei Etagen angelegt, besteht aus einem großen Verkaufsraum und Büro-/Lagerräumen im Erdgeschoss sowie vielseitig nutzbaren Räumen im Zwischengeschoss (erste Etage) mit einer Stahlkonstruktion.
Die andere Immobilien-Einheit, die unter dem Sub. 629 geführt wird, besteht aus einem großen Raum, der für Verkauf/Produktion im Erdgeschoss genutzt wird.
Das Anwesen umfasst einen etwa 188 qm großen exklusiven Außenbereich, der komplett asphaltiert und mit einer gemauerten Umzäunung versehen ist.
Energieausweis Sub 628 siehe Detailblatt
Energieausweis Sub 629:
Energieeffizienzklasse: G
Energieverbrauchskennwert: 127,69 kWh/m² im Jahr
Sekundärenergieverbrauchskennwert: 0 kWh/m² im Jahr
Identifikationscode: 0001006726
即将推出-独家预览!- 在网站注册并关注页面,以便及时了解销售日期和详细信息
在利沃诺(Livorno)的工业/商业区,处于一个具有巩固经济基础并受到主要基础设施良好服务的活跃环境中,正在出售一处商业用途的建筑部分,目前由两个房产单元以及一个专用庭院组成。
主建筑的一部分有三层以上地面以及一个阁楼层。主要结构为钢筋混凝土梁柱,外墙饰以砖砌。
单元628,分布在两层,包括一间宽敞的销售区和一楼的办公室/仓库,以及带铁制结构的阁楼楼层(第一层)多功能房间。
另一处房产,独立为单元629,包括一块广阔的区域用作销售/生产,位于一楼。
该房产还包括一个约188平方米的专用室外区域,完全铺设柏油并用砖墙围栏围住。
在利沃诺(Livorno)的工业/商业区,处于一个具有巩固经济基础并受到主要基础设施良好服务的活跃环境中,正在出售一处商业用途的建筑部分,目前由两个房产单元以及一个专用庭院组成。
主建筑的一部分有三层以上地面以及一个阁楼层。主要结构为钢筋混凝土梁柱,外墙饰以砖砌。
单元628,分布在两层,包括一间宽敞的销售区和一楼的办公室/仓库,以及带铁制结构的阁楼楼层(第一层)多功能房间。
另一处房产,独立为单元629,包括一块广阔的区域用作销售/生产,位于一楼。
该房产还包括一个约188平方米的专用室外区域,完全铺设柏油并用砖墙围栏围住。
单元628能源绩效证书详情
单元629:
能源等级:G
能源性能指数:127.69 千瓦时/平方米年
可再生能源性能指数:0 千瓦时/平方米年
识别码:0001006726
СКОРО - ЭКСКЛЮЗИВНЫЙ ПРЕДПРОСМОТР! - Зарегистрируйтесь на сайте и следите за страницей, чтобы быть оперативно информированным о датах и деталях, как только начнется продажа
В зоне артисанальной / коммерческой Ливорно, в динамичной среде с укрепленной экономической структурой и хорошей инфраструктурой, продаётся часть здания с коммерческим назначением, в настоящее время состоящая из двух недвижимостей плюс отдельный двор, обслуживающий их.
Часть основного здания имеет три надземных этажа плюс мансарду. Несущая конструкция выполнена из железобетона с балками и столбами, а фасады отделаны кирпичом.
Недвижимость sub. 628, расположенная на двух уровнях, состоит из большого торгового помещения и офисов/склада на первом этаже, а также различных помещений на мансарде (первый этаж) с железной конструкцией.
Другая недвижимость, выделенная под sub. 629, состоит из обширного пространства под продажу/производство на первом этаже.
Собственность включает отдельный участок общей площадью около 188 кв.м, полностью асфальтированный и огороженный каменным забором.
В зоне артисанальной / коммерческой Ливорно, в динамичной среде с укрепленной экономической структурой и хорошей инфраструктурой, продаётся часть здания с коммерческим назначением, в настоящее время состоящая из двух недвижимостей плюс отдельный двор, обслуживающий их.
Часть основного здания имеет три надземных этажа плюс мансарду. Несущая конструкция выполнена из железобетона с балками и столбами, а фасады отделаны кирпичом.
Недвижимость sub. 628, расположенная на двух уровнях, состоит из большого торгового помещения и офисов/склада на первом этаже, а также различных помещений на мансарде (первый этаж) с железной конструкцией.
Другая недвижимость, выделенная под sub. 629, состоит из обширного пространства под продажу/производство на первом этаже.
Собственность включает отдельный участок общей площадью около 188 кв.м, полностью асфальтированный и огороженный каменным забором.
APE Sub 628 см. детали в таблице
APE Sub 629:
Класс энергетической эффективности: G
Показатель энергопотребления: 127,69 кВтч/м² в год
Показатель использования возобновляемых источников энергии: 0 кВтч/м² в год
Идентификационный код: 0001006726
square_foot
Superficie commerciale 850 mq
infobathroom
Bagni 7
stairs
Piano su più livelli
Tipologia
Capannone
Diritto
piena proprietà
Anno di costruzione
Dal 1970 al 1979
Quota
1/1
Condizioni dell’immobile
buono stato
Stato occupazione
Occupato
garage
Posto auto
scoperto
Indice Prestazione Energetica:
142,06 KWh/mq anno
G
Codice identificativo
0001006717
Data di scadenza
17/03/2036
Tipo di catasto
Fabbricati
Categoria
D8 Fabbricati costruiti o adattati per le speciali esigenze di un'attività commerciale e non suscettibili di destinazione diversa senza radicali trasformazioni
Rendita
€ 4.830
Tipo di catasto
Fabbricati
Categoria
D8 Fabbricati costruiti o adattati per le speciali esigenze di un'attività commerciale e non suscettibili di destinazione diversa senza radicali trasformazioni
Rendita
€ 1.490
Tipo di catasto
Fabbricati
Categoria
B.C.n.C. Beni comuni non censibili
Rendita
-
