Laboratorio Via Spagnuolo 80020 Frattaminore (NA)
€ 74.170
Frattaminore: Laboratorio artigianale con uffici nel 'condominio Elettra'
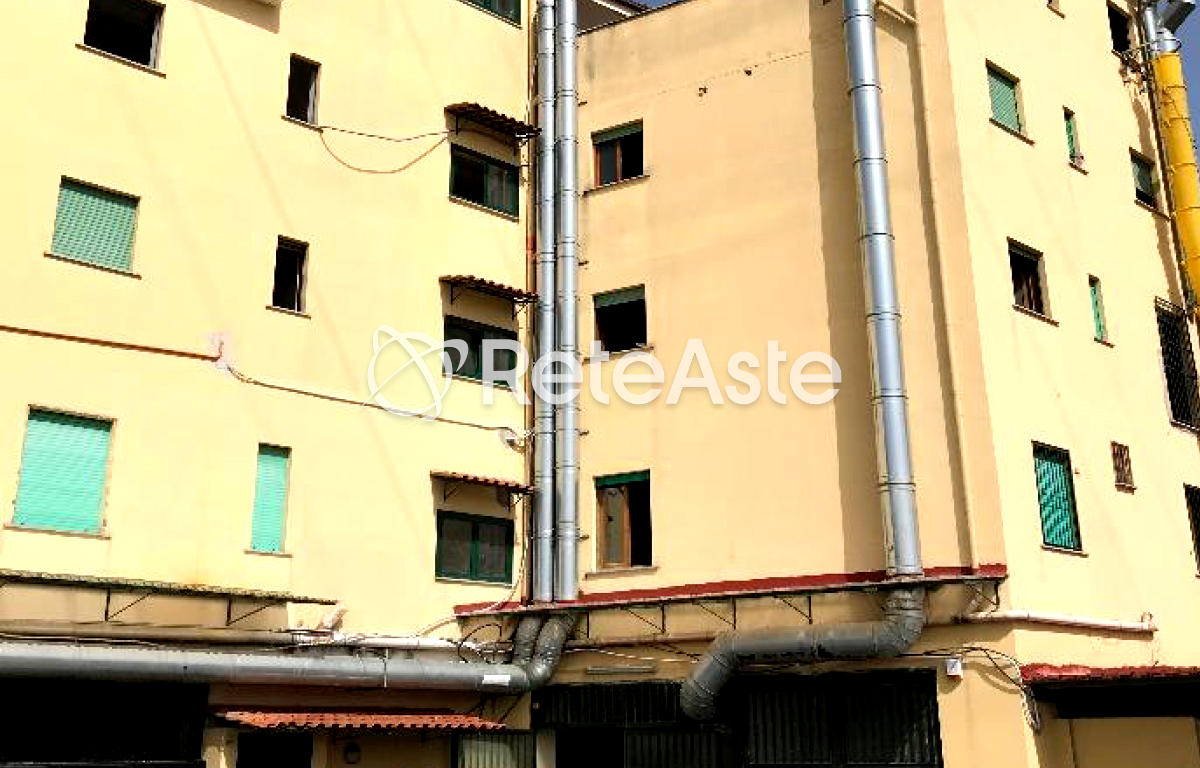
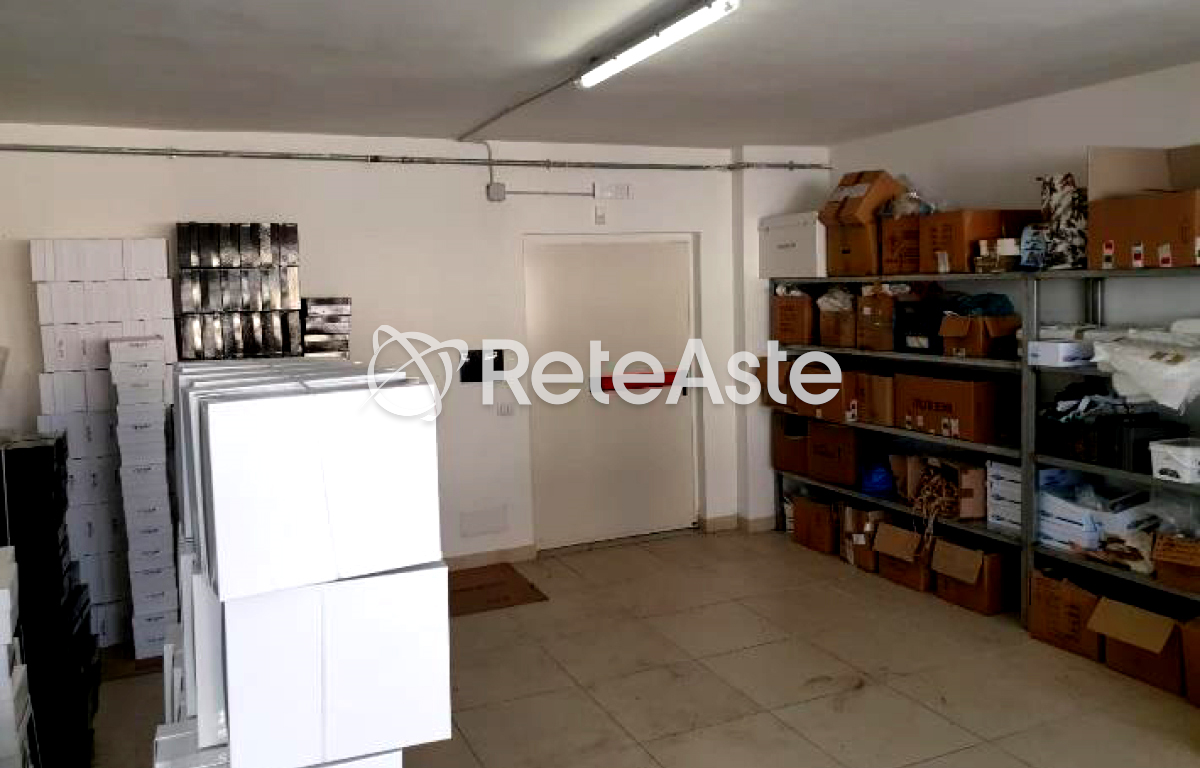
Laboratorio artigianale situato al primo piano di un fabbricato degli anni 2000 servito da ascensore nel centro di Frattaminore, con superficie commerciale di circa 120 mq ed altezza di mt 2.7 , attualmente adibito alla produzione artigianale di calzature. L’immobile, catastalmente censito in categoria C/3, si presta in modo ideale a laboratori, attività produttive o piccole realtà manifatturiere grazie alla sua configurazione funzionale e ben organizzata.
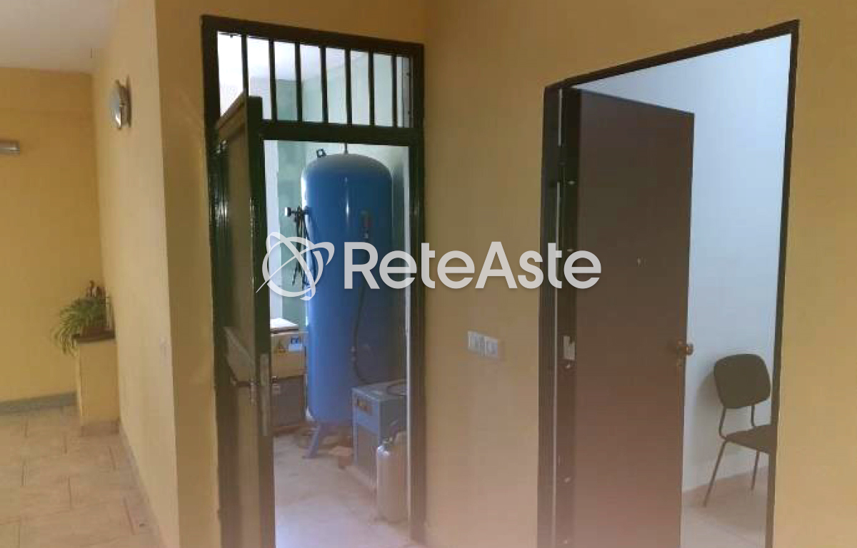
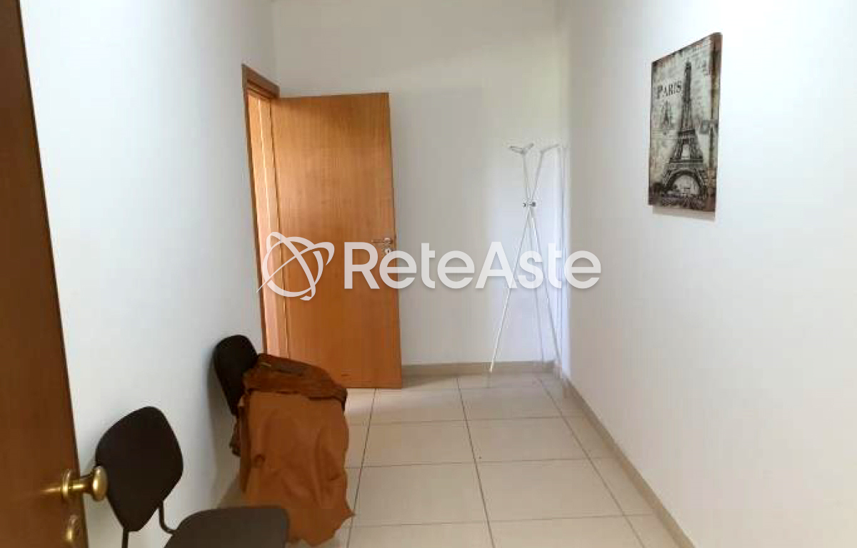
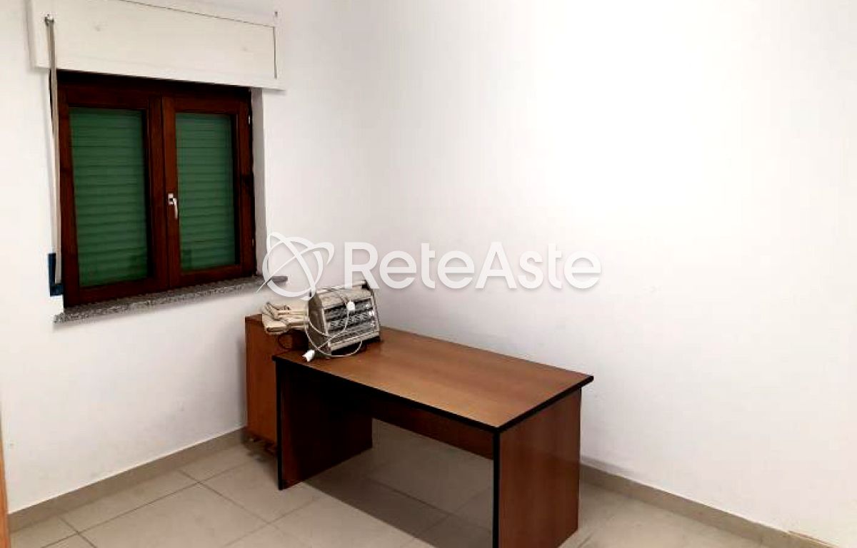
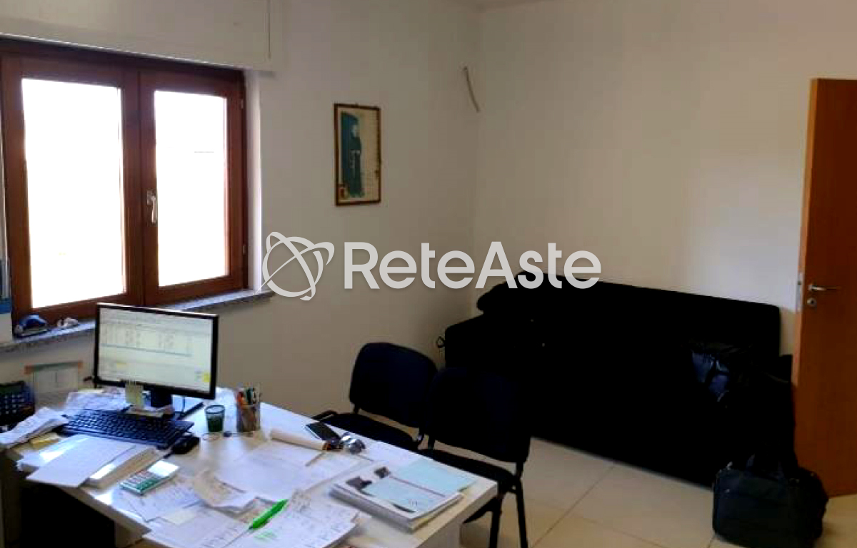
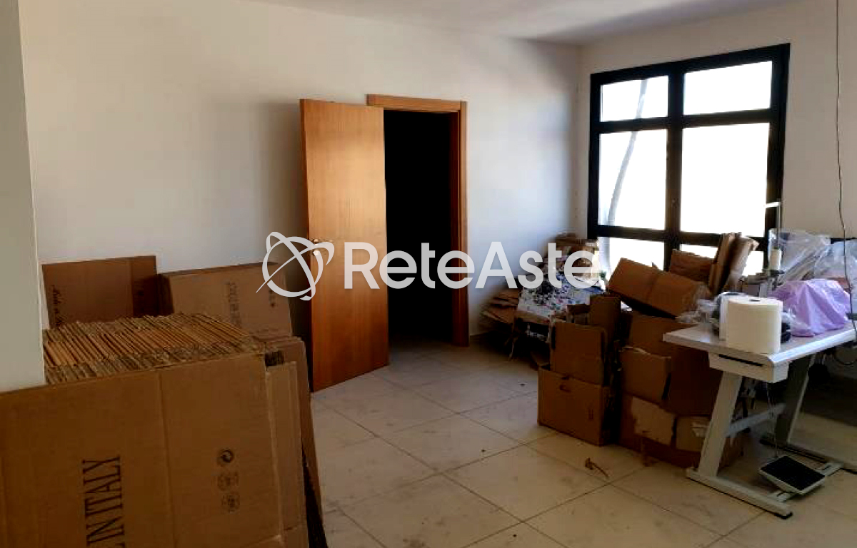
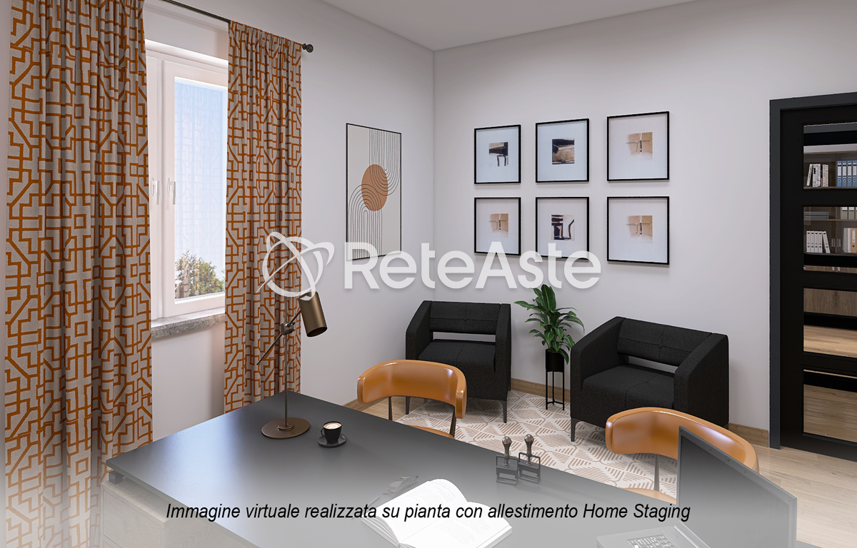
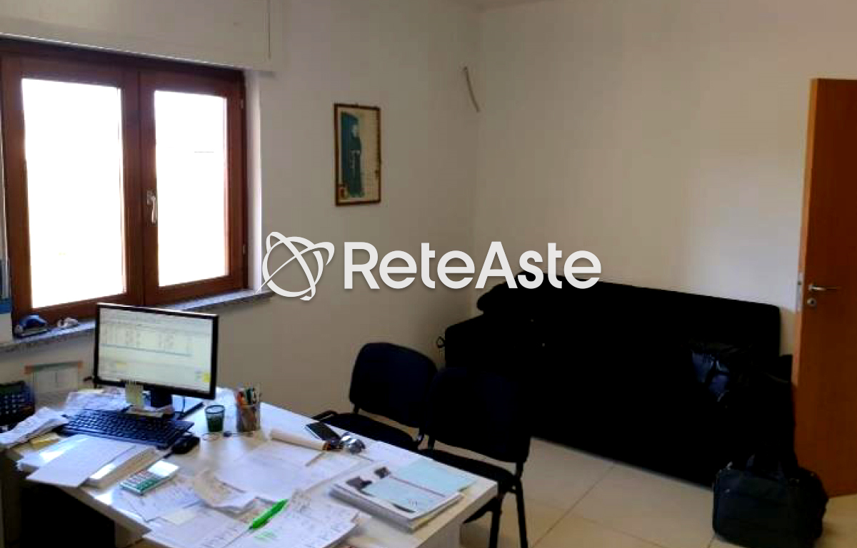
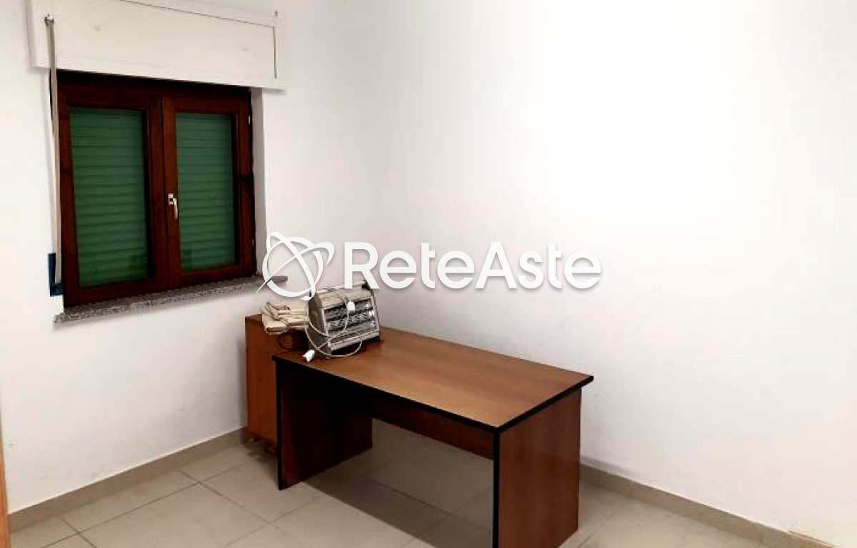
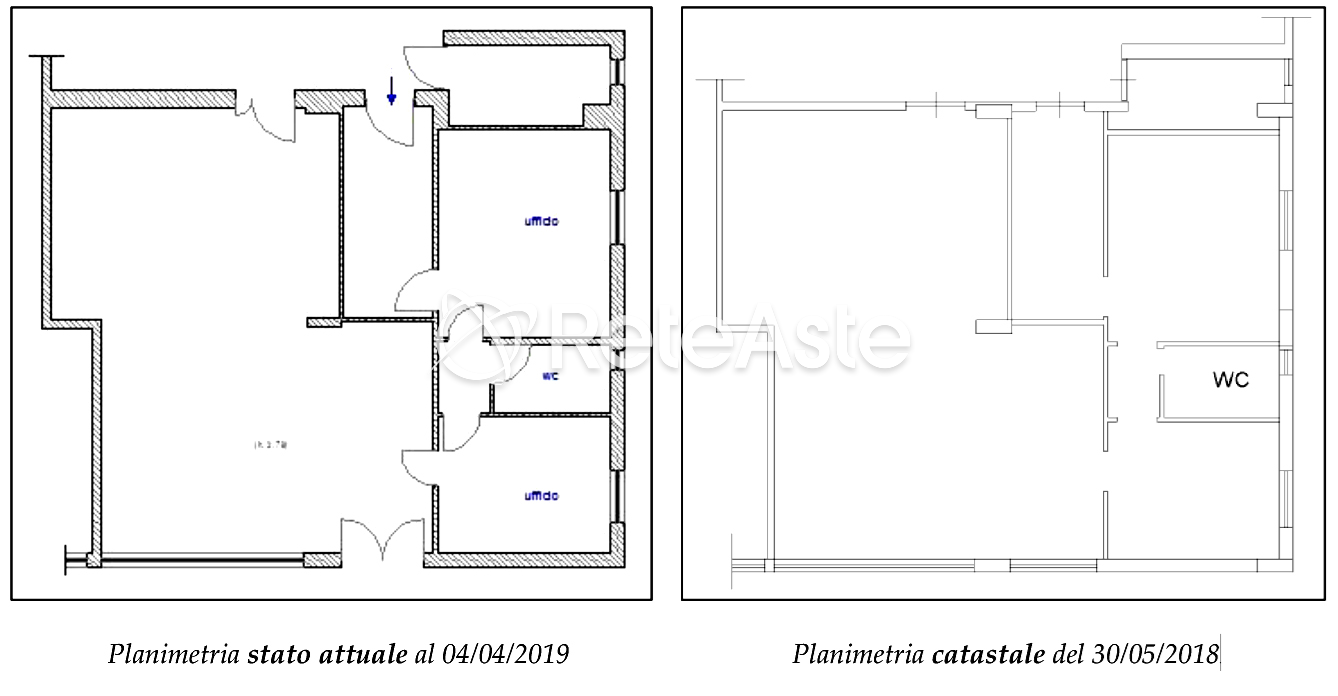
L’ingresso conduce a un disimpegno che distribuisce in maniera ordinata gli ambienti, a partire dall’ampia area lavorativa principale, fulcro dell’attività produttiva. A servizio della stessa sono presenti due uffici separati, un locale tecnico e un servizio igienico, elementi che garantiscono una gestione efficiente degli spazi e una chiara distinzione tra area operativa e amministrativa.
Le finiture interne comprendono pavimentazione in gres ceramico chiaro, pareti tinteggiate di bianco e infissi in legno con tapparelle in PVC. L’unità è dotata di porta blindata, porta tagliafuoco con accesso diretto alla sala lavorazioni e impianti elettrico, idrico e di riscaldamento già presenti, a supporto della piena operatività dell’immobile. L'impianto di riscaldamento è alimentato dal serbatoio Gpl condominiale periodicamente rifornito.
NELLO STESSO CONDOMINIO SONO DISPONIBILI ALTRE UNITA' IMMOBILIARI DI DIVERSE TIPOLOGIE E METRATURE - CERCA SUL SITO ASTETRAPRIVATI O CONTATTA LO STAFF
La soluzione rappresenta un’interessante opportunità per chi è alla ricerca di uno spazio versatile e pronto all’uso, ideale per attività artigianali, laboratori o funzioni produttive, in un contesto urbano ben collegato del comune di Frattaminore.
Frattaminore: Artisanal workshop with offices in the 'Elettra' condominium
An artisanal workshop located on the first floor of a building from the 2000s served by an elevator in the center of Frattaminore, with a commercial area of approximately 120 sqm and a height of 2.7 meters, currently used for the artisanal production of footwear. The property, registered in the land registry as category C/3, is ideally suited for workshops, production activities, or small manufacturing companies due to its functional and well-organized layout.
The entrance leads to a hallway that orderly distributes the rooms, starting from the large main working area, the focal point of the production activity. Serving this area are two separate offices, a technical room, and a bathroom, elements that ensure efficient space management and a clear distinction between the operational and administrative areas. The interior finishes include light ceramic tile flooring, white painted walls, and wooden fixtures with PVC shutters. The unit is equipped with a security door, a fire door providing direct access to the production room, and existing electrical, water, and heating systems, supporting the full functionality of the property. The heating system is supplied by a communal LPG tank, periodically refilled.
OTHER REAL ESTATE UNITS OF DIFFERENT TYPES AND SIZES ARE ALSO AVAILABLE IN THE SAME CONDOMINIUM - SEARCH ON THE ASTETRAPRIVATI WEBSITE OR CONTACT THE STAFF
This solution represents an interesting opportunity for those looking for a versatile and ready-to-use space, ideal for artisanal activities, workshops, or production functions, in a well-connected urban context in the municipality of Frattaminore.
Frattaminore: Atelier artisanal avec bureaux dans la copropriété Elettra
Atelier artisanal situé au premier étage d'un bâtiment des années 2000 desservi par un ascenseur au centre de Frattaminore, d'une surface commerciale d'environ 120 m² et d'une hauteur de 2,7 m, actuellement utilisé pour la production artisanale de chaussures. L'immeuble, cadastré dans la catégorie C/3, convient idéalement aux ateliers, aux activités de production ou aux petites entreprises manufacturières en raison de sa configuration fonctionnelle et bien organisée.
L'entrée mène à un dégagement qui distribue de manière ordonnée les pièces, à commencer par la vaste zone de travail principale, pivot de l'activité de production. À son service, il y a deux bureaux séparés, une salle technique et des toilettes, éléments garantissant une gestion efficace des espaces et une distinction claire entre la zone opérationnelle et administrative.
Les finitions intérieures comprennent un revêtement de sol en grès cérame clair, des murs peints en blanc et des fenêtres en bois avec des volets roulants en PVC. L'unité est équipée d'une porte blindée, d'une porte coupe-feu avec un accès direct à la salle de travail et des installations électriques, hydrauliques et de chauffage déjà présentes pour soutenir la pleine fonctionnalité de l'immeuble. Le système de chauffage est alimenté par la citerne de GPL de la copropriété, régulièrement approvisionnée.
DANS LE MÊME IMMEUBLE, D'AUTRES UNITÉS IMMOBILIÈRES DE DIFFÉRENTES TYPOLOGIES ET SURFACES SONT DISPONIBLES - RECHERCHEZ SUR LE SITE ASTETRAPRIVATI OU CONTACTEZ LE PERSONNEL
Cette solution représente une opportunité intéressante pour ceux qui recherchent un espace polyvalent et prêt à l'emploi, idéal pour des activités artisanales, des ateliers ou des fonctions productives, dans un contexte urbain bien desservi de la commune de Frattaminore.
Frattaminore: Handwerksbetrieb mit Büros im Gebäudekomplex 'Elettra'
Handwerksbetrieb im ersten Stock eines Gebäudes aus den 2000er Jahren mit Aufzug im Zentrum von Frattaminore, mit einer verkaufsoffenen Fläche von ca. 120 qm und einer Höhe von 2,7 m, der derzeit für die handwerkliche Produktion von Schuhen genutzt wird. Das Gebäude ist katastertechnisch als Kategorie C/3 eingestuft und eignet sich aufgrund seiner funktionalen und gut organisierten Struktur ideal für Werkstätten, Produktionsaktivitäten oder kleine Fertigungsbetriebe.
Der Eingang führt zu einem Flur, der die Räume ordentlich verteilt, beginnend mit dem großen Hauptarbeitsbereich, dem Herzstück der Produktionsaktivität. Zur Unterstützung des Betriebs gibt es zwei separate Büros, einen Technikraum und eine Toilette, Elemente, die eine effiziente Raumnutzung und eine klare Trennung zwischen operativem und administrativem Bereich gewährleisten. Die Innenausstattung umfasst helle Keramikfliesen, weiß gestrichene Wände und Holzfenster mit PVC-Lamellen. Die Einheit verfügt über eine gepanzerte Tür, eine Brandschutztür mit direktem Zugang zum Arbeitsraum sowie vorhandene Elektro-, Wasser- und Heizungsanlagen zur Unterstützung des reibungslosen Betriebs des Gebäudes. Die Heizungsanlage wird durch einen regelmäßig aufgefüllten gemeinschaftlichen Gpl-Tank versorgt.
IM SELBEN GEBÄUDEKOMPLEX STEHEN WEITERE IMMOMOBILIEN VERSCHIEDENER TYPEN UND GRÖSSEN ZUR VERFÜGUNG - SUCHEN SIE AUF DER WEBSITE ASTETRAPRIVATI ODER KONTAKTIEREN SIE DAS PERSONAL
Die Lösung bietet eine interessante Möglichkeit für diejenigen, die ein vielseitiges und betriebsbereites Raumangebot suchen, ideal für Handwerksbetriebe, Labors oder Produktionsfunktionen in einer gut angebundenen städtischen Umgebung in der Gemeinde Frattaminore.
Frattaminore: 在“埃莱特拉公寓”内设有工艺实验室和办公室
这座工艺实验室位于2000年代一栋设有电梯的建筑的一楼,位于Frattaminore市中心,商业面积约120平方米,高2.7米,目前用于手工制鞋生产。这个物业在C/3类别的地籍登记中,由于其功能齐全且良好组织的特点,非常适合于实验室、生产活动或小型制造企业。
入口通往一个走廊,有序地分配了各个空间,从宽敞的主要工作区开始,这是生产活动的核心。为了服务这个区域,有两个独立的办公室、一个技术室和一个卫生间,这些元素确保了空间的高效管理以及操作区域和行政区域之间的清晰区分。
室内装饰包括明亮的瓷质地面、白色涂料的墙壁和木质窗框与PVC百叶窗。该单位配备防弹门、防火门,可直接进入加工室的设施和电力、水力及供暖设施已经准备就绪,以支持物业的全面可操作性。暖气系统由定期供应GPL公寓储罐供应。
在同一座公寓里还有其他不同类型和面积的物业可供选择 - 请在ASTETRAPRIVATI网站上搜索或联系工作人员
这个解决方案对于寻找多功能且立即可用的空间的人来说是一个有趣的机会,非常适合于手工艺、实验室或生产功能,在Frattaminore市的良好交通联系的城市环境中。
Фраттаминоpе: Ремесленная лаборатория с офисами в жилом комплексе "Электра"
Ремесленная лаборатория, расположенная на первом этаже здания 2000-х годов с лифтом в центре Фраттаминоpе, с коммерческой площадью около 120 кв.м и высотой 2,7 м, в настоящее время используется для ручного производства обуви. Объект, зарегистрированный как категория C/3 в кадастре, идеально подходит для лабораторий, производственной деятельности или мелких производственных предприятий благодаря своему функциональному и хорошо организованному распределению помещений.
Вход ведет в коридор, который упорядоченно распределяет помещения, начиная с основной рабочей зоны, являющейся центром производственной деятельности. Для обеспечения эффективного управления пространством и ясного разделения между оперативной и административной зонами предусмотрены два отдельных офиса, техническое помещение и санузел.
Внутренняя отделка включает в себя пол из светлой керамической плитки, белые окрашенные стены и деревянные окна с жалюзи из ПВХ. Единица оснащена бронированной дверью, дверью противопожарного разделения с прямым доступом к зоне производства и уже установленными электрической, водопроводной и отопительной системами для обеспечения полной готовности помещения к эксплуатации. Отопление осуществляется из коллективного резервуара с ГПЛ, регулярно пополняемого.
В ТОМ ЖЕ ЖИЛОМ КОМПЛЕКСЕ ДОСТУПНЫ ДРУГИЕ НЕДВИЖИМЫЕ ЕДИНИЦЫ РАЗНЫХ ТИПОВ И ПЛОЩАДЕЙ - ПОИСК НА САЙТЕ ASTETRAPRIVATI ИЛИ СВЯЖИТЕСЬ С ПЕРСОНАЛОМ
Это интересное предложение для тех, кто ищет универсальное пространство, готовое к использованию, идеально подходит для ремесленных мастерских, лабораторий или производственной деятельности в хорошо связанном городском контексте города Фраттаминоре.
