Ufficio Via Calafati 57123 Livorno (LI)
€ 1.234.926 Prezzo base: € 1.234.926
ATTENZIONE: A seguito della raccolta offerte tenutasi dal 09/06/2026 al 20/07/2026 e della successiva asta tenutasi in data 22/07/2026, è stata individuata una migliore offerta, per un importo pari ad Euro 1.610.000.
A partire da domani 24/07/2026 fino al 30/07/2026, compresi, sarà possibile presentare offerte in aumento post-asta, seguendo le indicazioni presenti a pagina 4 dell'avviso pubblicato sulla presente scheda, inviando il modulo offerta allegato alla medesima.
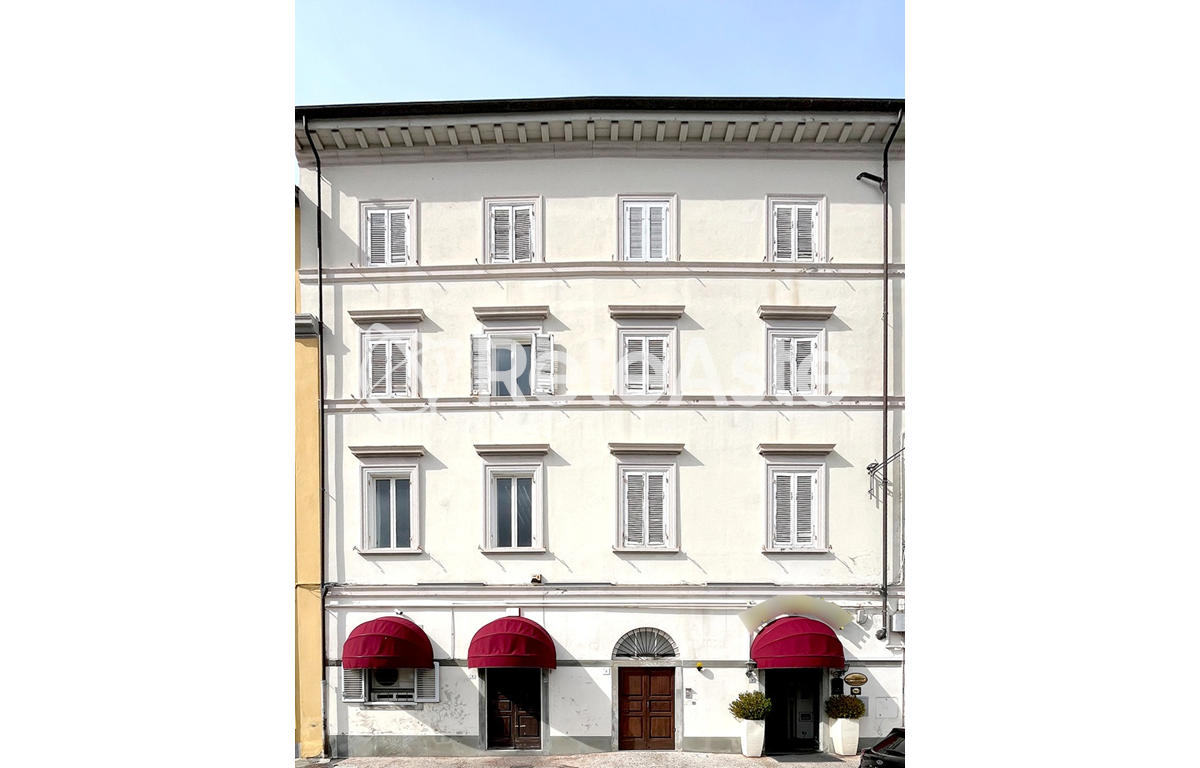
Fabbricato posto nel cuore di Livorno, a pochi passi dal porto e dal centro storico, un'ottima opportunità per chi desidera un immobile di pregio in una posizione ben collegata e centrale.
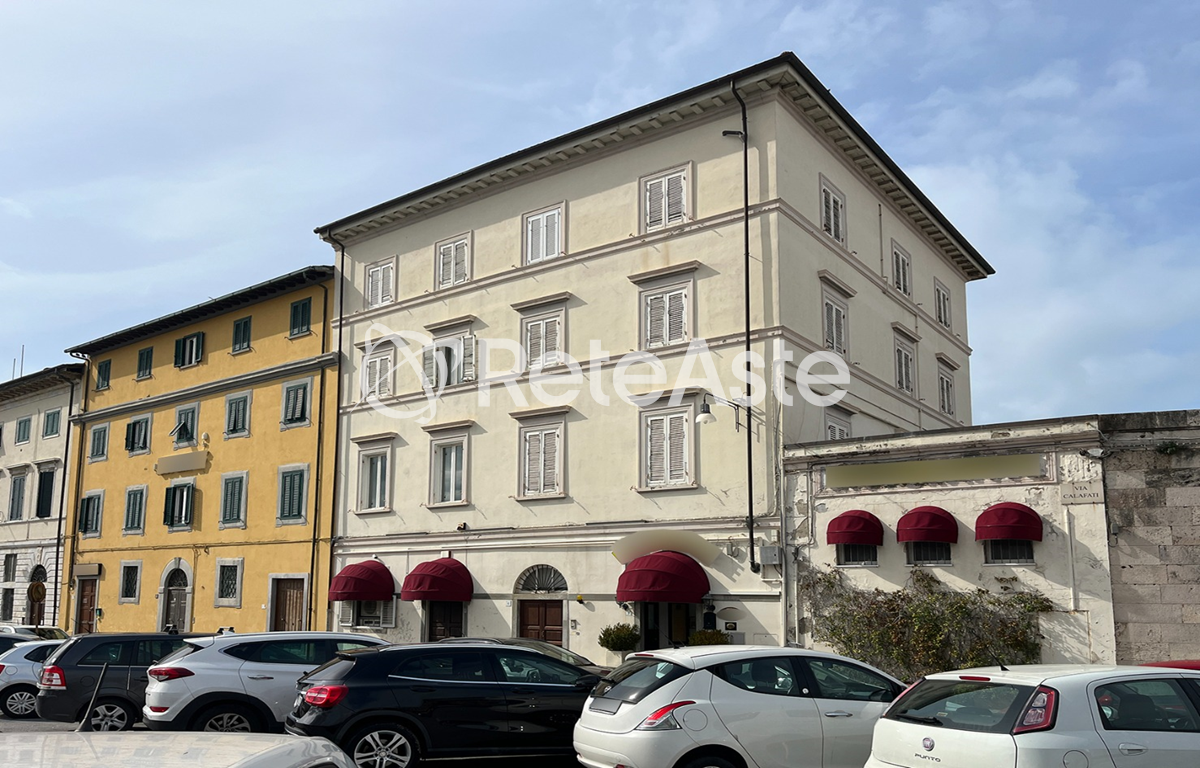

L'edificio, elevato a quattro piani fuori terra oltre al piano sottotetto, misura 740 mq, ed è collegato internamente da un vano scala e da un ascensore, per un accesso comodo e funzionale a tutti i livelli.
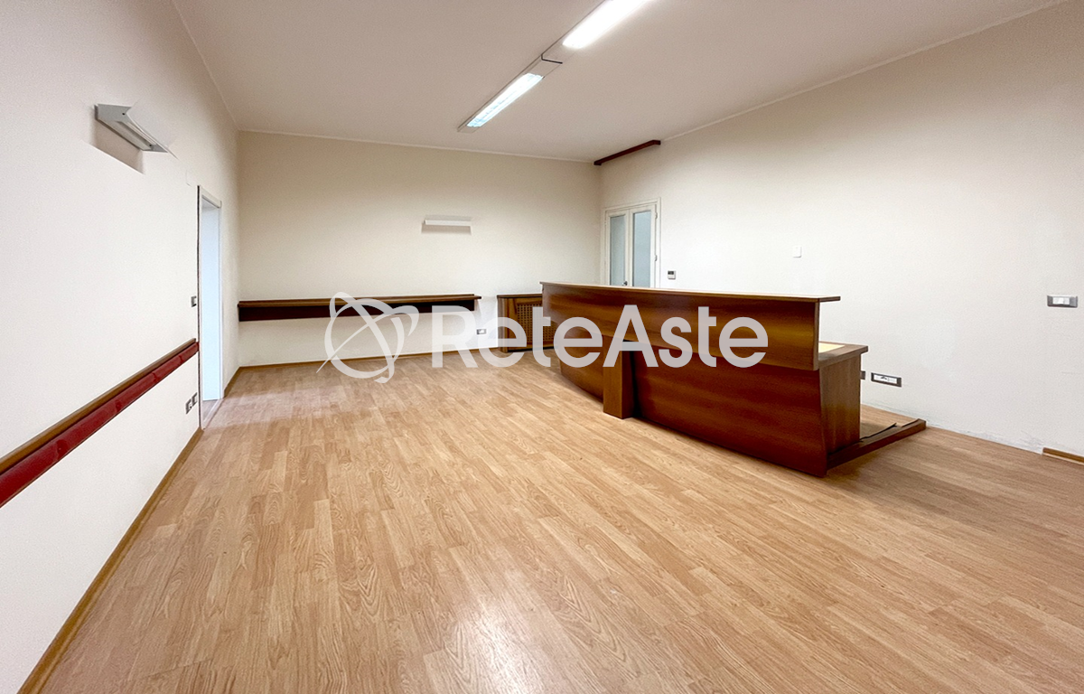

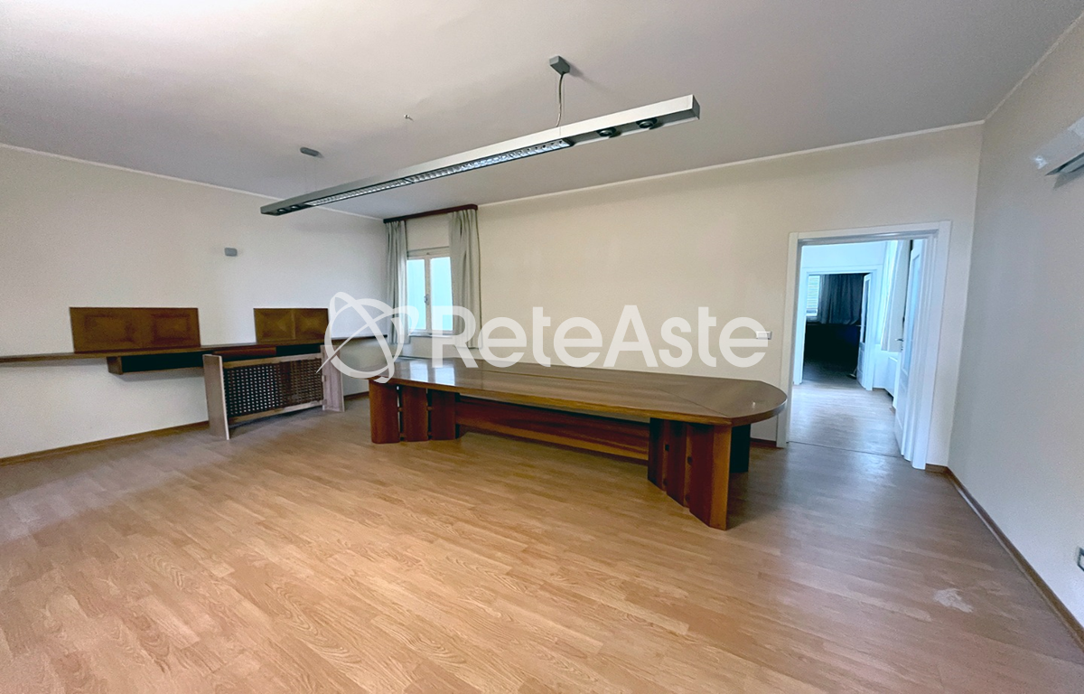
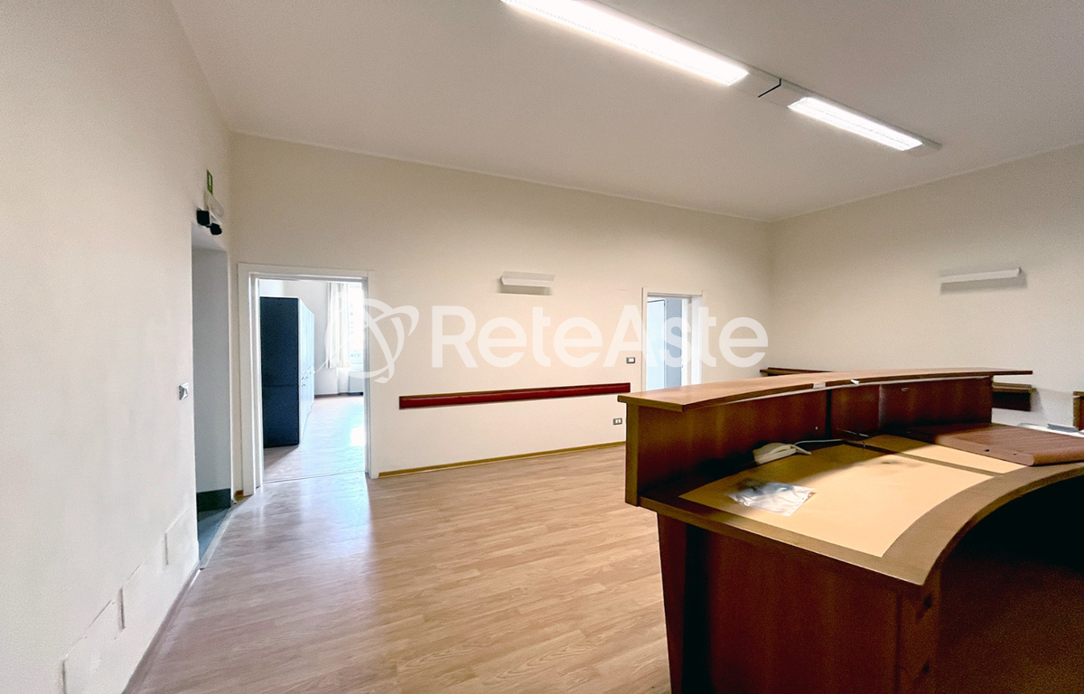

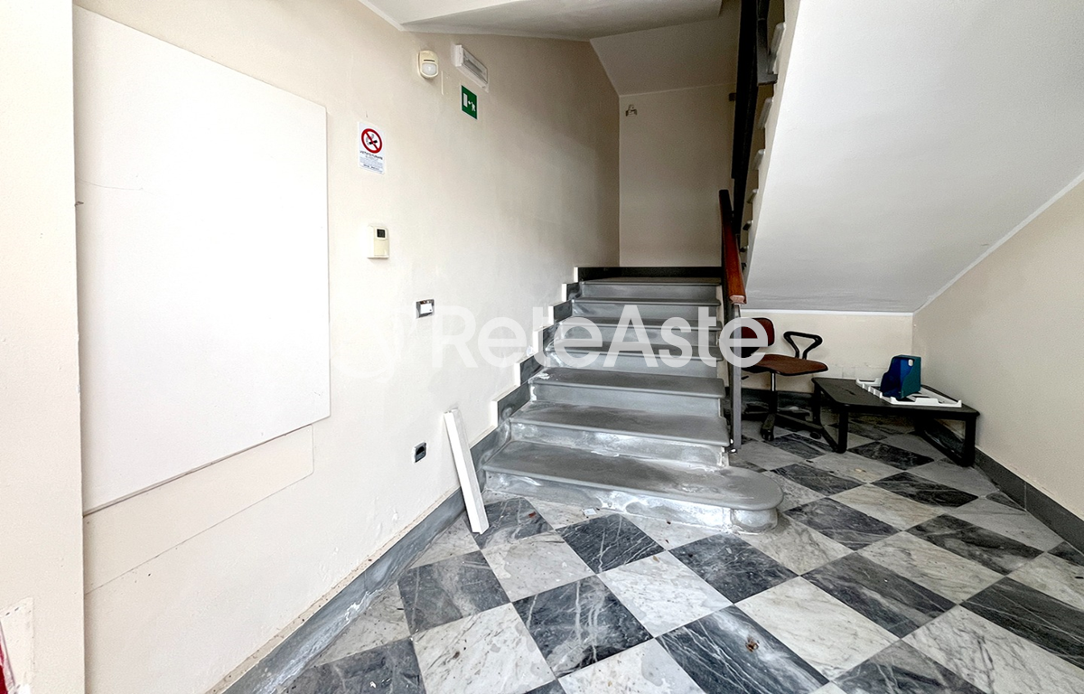
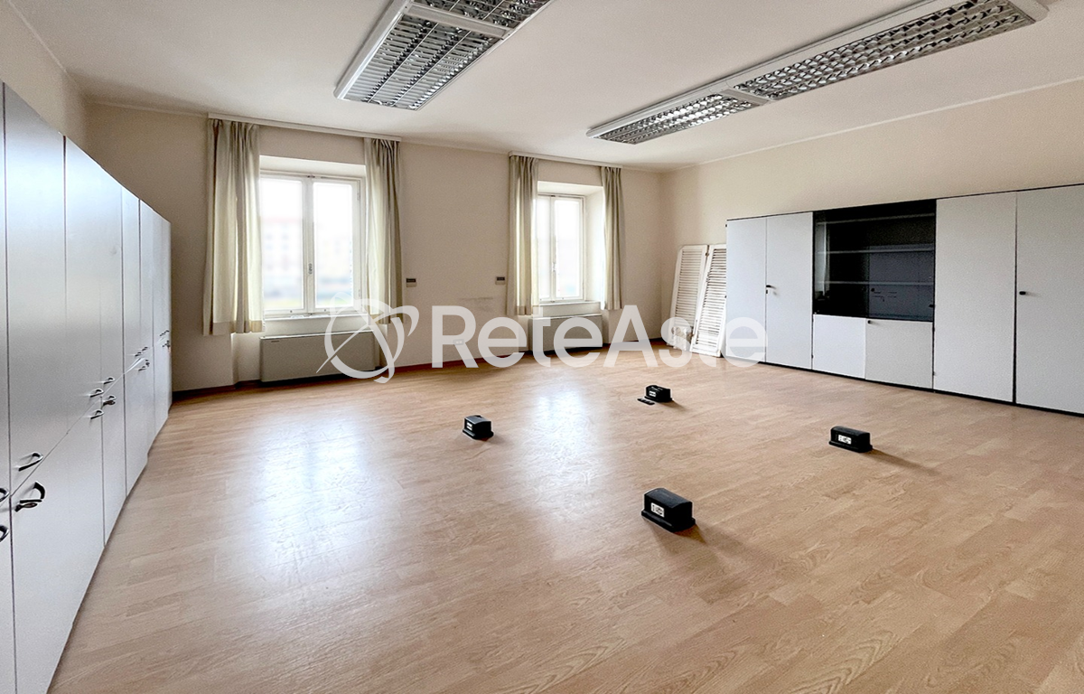

Al piano terra troviamo un ampio ingresso con vano scala ed ascensore che conducono ai piani superiori, dove si sviluppano ampi spazi perfetti per diverse attività. Uffici, sale riunioni e servizi si alternano sui piani, offrendo soluzioni flessibili e personalizzabili per soddisfare le esigenze di ogni tipologia di impresa.
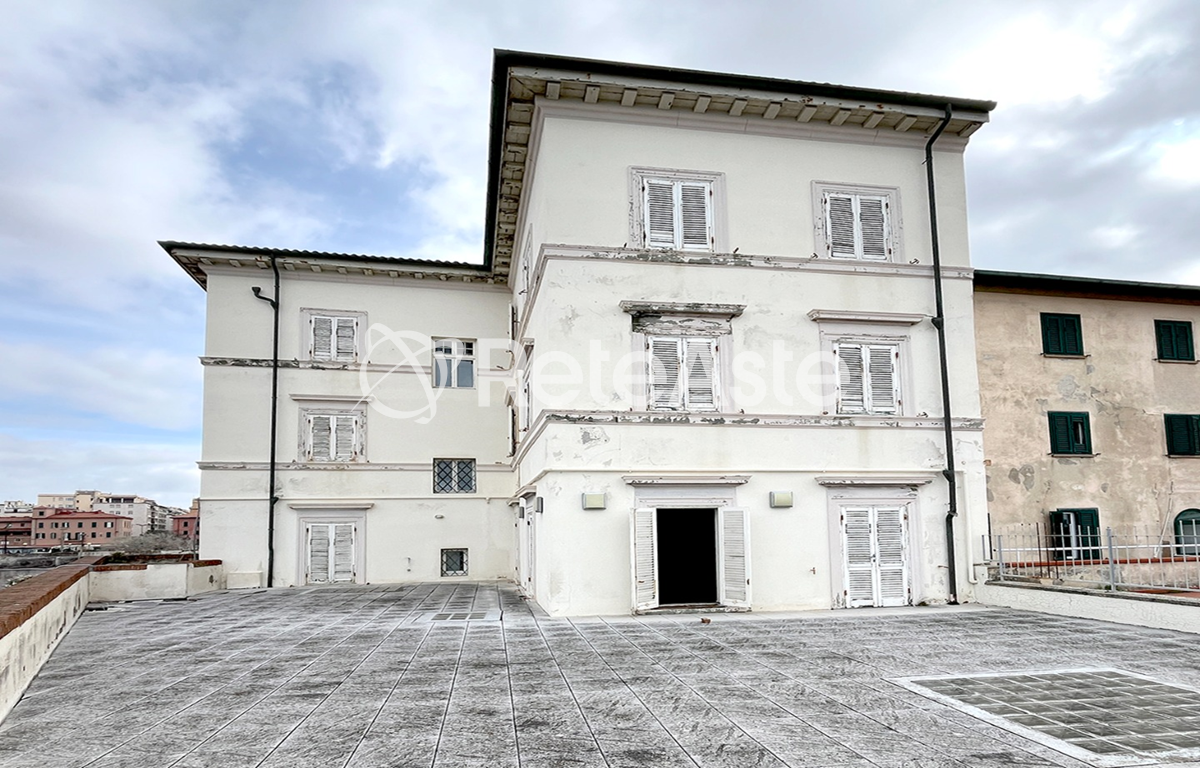

Al piano quarto, un ampio sottotetto ad uso archivio completa la dotazione dell'immobile, mentre una terrazza a tasca regala suggestivi scorci sulla città.
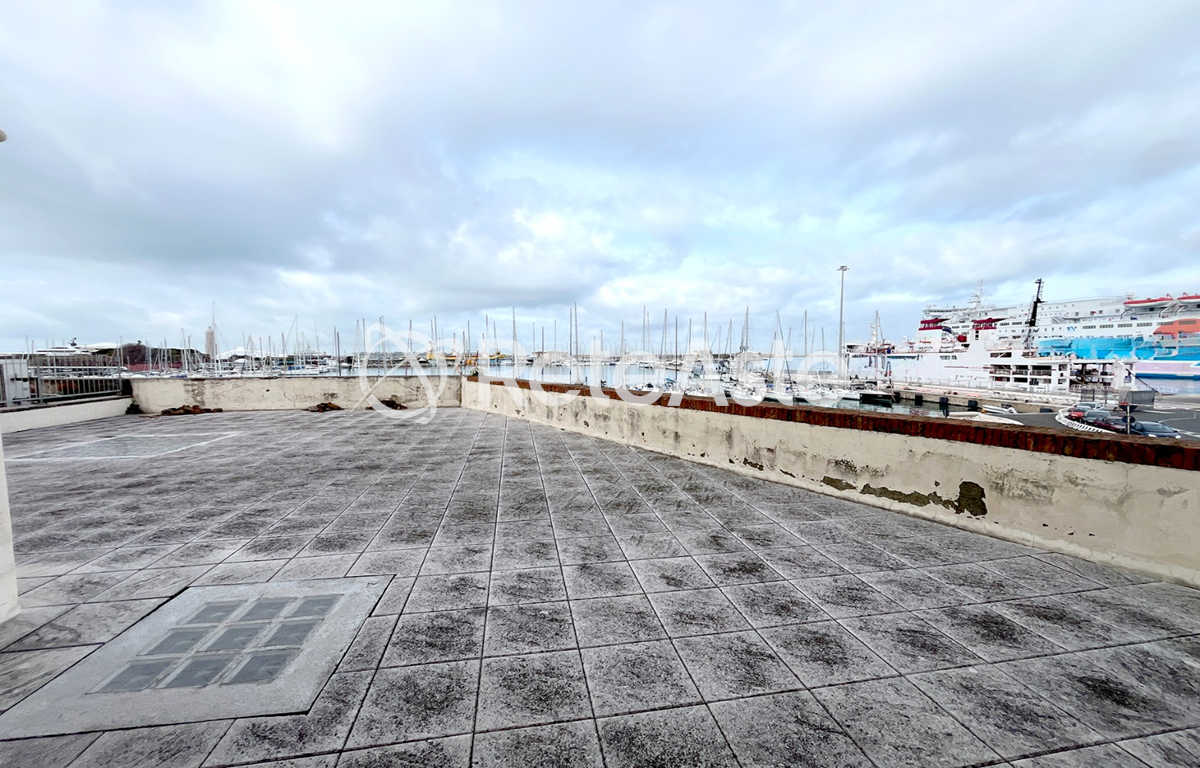
Il vero fiore all'occhiello è il piano primo, dotato di una terrazza panoramica con vista sul porto marittimo.
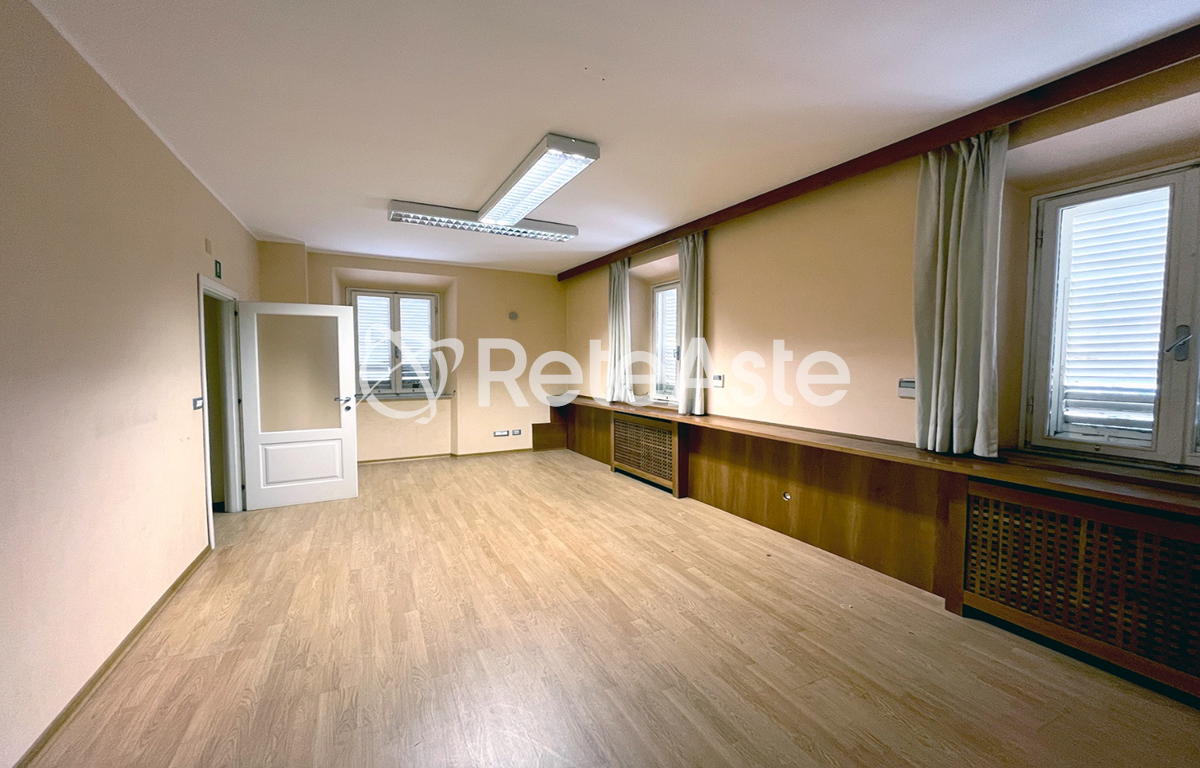

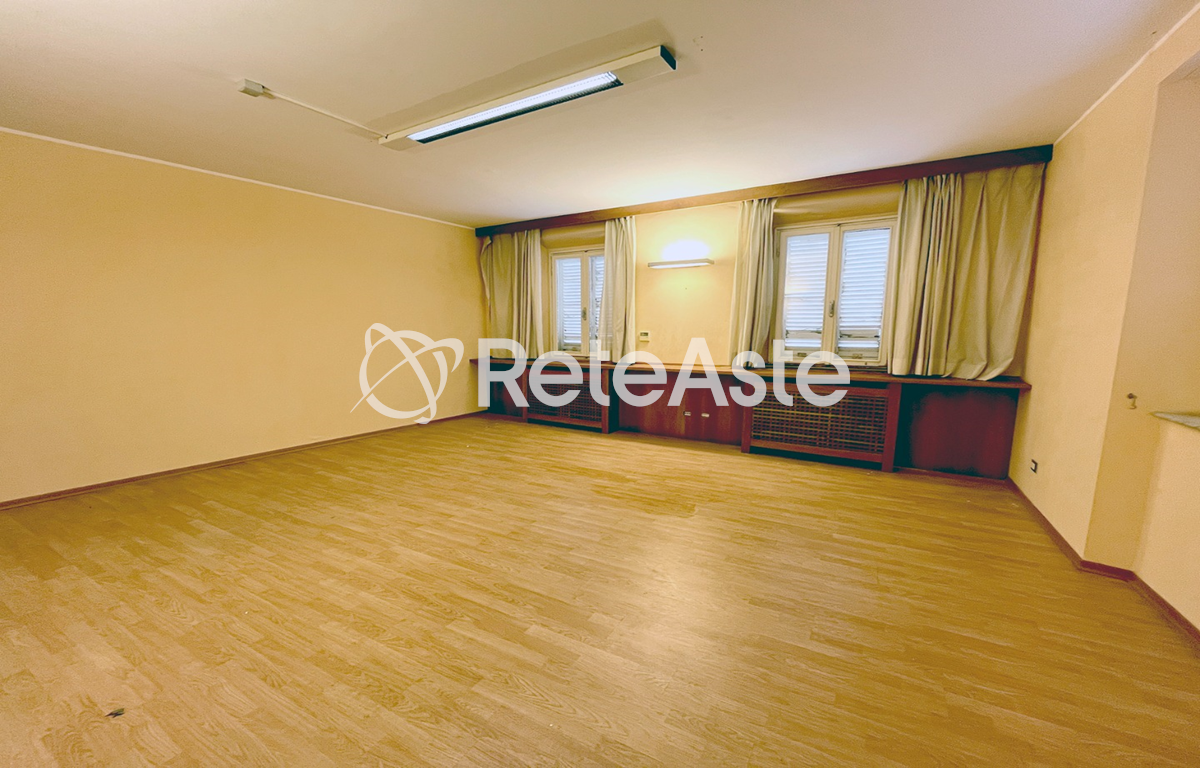
Gli interni dell’immobile si distinguono per l’attenzione ai dettagli e l’uso di materiali di qualità. I divisori in laterizio, intonacati e tinteggiati, creano spazi luminosi e ben definiti. I pavimenti alternano il marmo, che dona eleganza e resistenza, al laminato in legno, che aggiunge calore agli ambienti. Le finestre in legno, dotate di doppio vetro, garantiscono un efficace isolamento termico e acustico, mentre le persiane in legno alla fiorentina aggiungono un tocco di tradizione, preservando al contempo la privacy.
Un moderno impianto di riscaldamento e raffrescamento ad aria, con fancoiler a pavimento, assicura una temperatura piacevole in ogni stagione, rendendo l’immobile confortevole e funzionale per qualsiasi utilizzo.
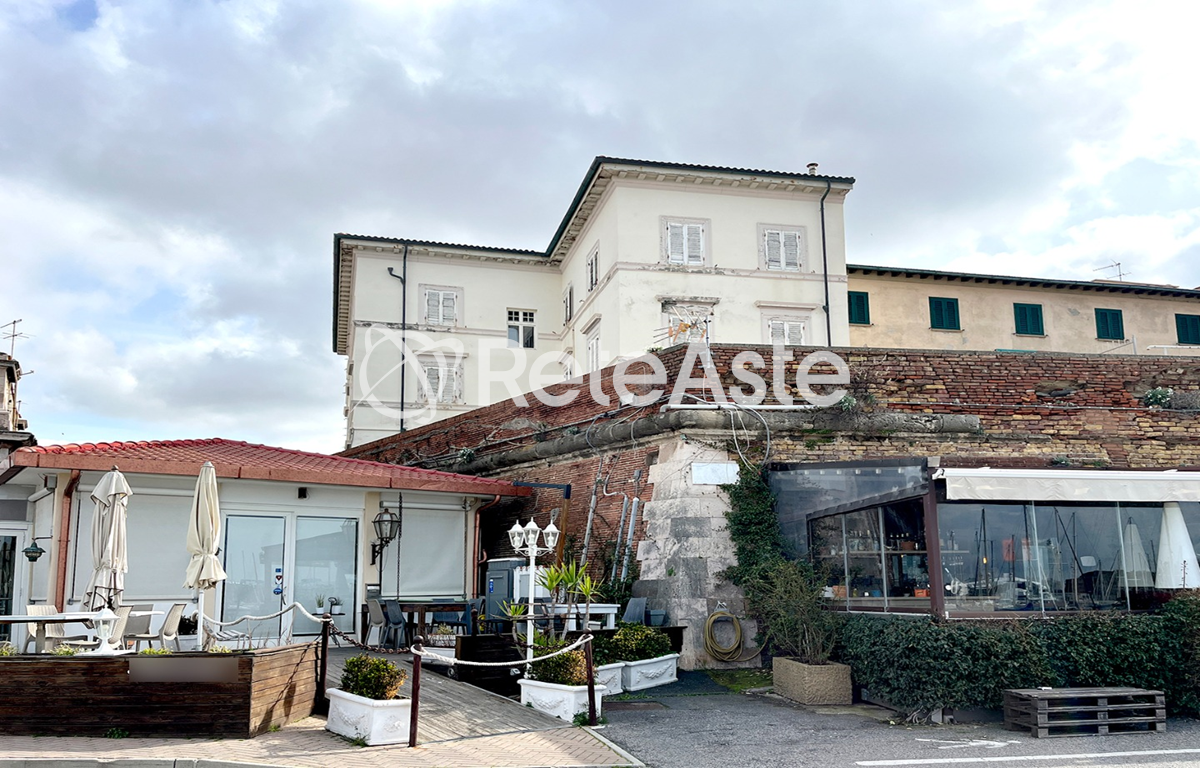
Via Calafati si trova nel cuore del porto di Livorno. Nelle vicinanze si trovano il Monumento dei Quattro Mori e la Fortezza Vecchia. La zona è ben collegata con i mezzi pubblici e facilmente accessibile in auto. La Stazione Centrale di Livorno dista circa 3 km. La viabilità è favorevole per accedere rapidamente alle principali arterie cittadine e alla zona pedonale del centro storico.
Sussistono lievi difformità in fase di regolarizzazione. Documentazione in fase di analisi.
WARNING: Following the offer collection held from 09/06/20264 to 20/07/2026 and the subsequent auction held on 22/07/2026, a better offer was identified, for an amount of Euro 1.610.000.
Starting from tomorrow 24/07/2026 until 30/07/2026, inclusive, it will be possible to submit increasing post-auction offers, following the instructions on page 4 of the notice published on this card, by sending the attached offer form.
Building located in the heart of Livorno, a few steps from the port and the historic center, an excellent opportunity for those looking for a prestigious property in a well-connected and central location.
The building, consisting of four above-ground floors plus an attic floor, measures 740 sqm, and is internally connected by a staircase and an elevator, for convenient and functional access to all levels.
On the ground floor there is a spacious entrance with staircase and elevator leading to the upper floors, where large spaces perfect for various activities are found. Offices, meeting rooms, and services alternate on the floors, offering flexible and customizable solutions to meet the needs of any type of business.
On the fourth floor, a large attic used as an archive completes the features of the property, while a pocket terrace offers panoramic views of the city.
The real highlight is the first floor, with a panoramic terrace overlooking the seaport.
The interiors of the property stand out for attention to detail and the use of quality materials. Brick dividers, plastered and painted, create bright and well-defined spaces. The floors alternate between marble, which adds elegance and durability, and wood laminate, which adds warmth to the environments. Wooden windows, with double glazing, ensure effective thermal and acoustic insulation, while the traditional wooden shutters add a touch of tradition, preserving privacy.
A modern air heating and cooling system, with floor fancoils, ensures a pleasant temperature in every season, making the property comfortable and functional for any use.
Via Calafati is located in the heart of Livorno's port. Nearby are the Monument of the Four Moors and the Old Fortress. The area is well connected by public transport and easily accessible by car. Livorno Central Station is about 3 km away. The road network is favorable for quick access to the main city arteries and the pedestrian area of the historic center.
Slight divergences exist in the regularization phase. Documentation is being analyzed.
ATTENTION : Suite à la collecte des offres tenue du 09/06/20264 au 20/07/2026 et à la vente aux enchères ultérieure qui a eu lieu le 22/07/2026, une meilleure offre a été identifiée, d'un montant de 1.610.000 euros.
À partir de demain 24/07/2026 jusqu'au 30/07/2026 inclus, il sera possible de présenter des offres croissantes après la vente aux enchères en suivant les instructions figurant à la page 4 de l'avis publié sur cette fiche, en envoyant le formulaire d'offre joint.
Fabrication située au cœur de Livourne, à quelques pas du port et du centre historique, une excellente opportunité pour ceux qui désirent un bien immobilier de qualité dans un emplacement bien desservi et central.
L'édifice, élevé de quatre étages hors sol en plus du grenier, mesure 740 m², et est relié en interne par un escalier et un ascenseur, permettant un accès pratique et fonctionnel à tous les niveaux.
Au rez-de-chaussée, on trouve une grande entrée avec un escalier et un ascenseur menant aux étages supérieurs, où se déploient de grands espaces parfaits pour diverses activités. Bureaux, salles de réunion et services se succèdent sur les étages, offrant des solutions flexibles et personnalisables pour répondre aux besoins de tout type d'entreprise. Au quatrième étage, un grand grenier utilisé comme archive complète l'équipement de la propriété, tandis qu'une terrasse en retrait offre des vues pittoresques sur la ville.
La véritable attraction est le premier étage, doté d'une terrasse panoramique avec vue sur le port maritime.
Les intérieurs de la propriété se distinguent par l'attention portée aux détails et l'utilisation de matériaux de qualité. Les cloisons en brique, plâtrées et peintes, créent des espaces lumineux et bien définis. Les sols alternent marbre, qui apporte élégance et résistance, et stratifié en bois, qui ajoute de la chaleur aux pièces. Les fenêtres en bois, à double vitrage, garantissent une isolation thermique et acoustique efficace, tandis que les volets à la florentine en bois ajoutent une touche de tradition tout en préservant l'intimité. Un système de chauffage et de climatisation moderne à air, avec ventilo-convecteurs au sol, assure une température agréable toute l'année, rendant la propriété confortable et fonctionnelle pour tout usage.
La rue Calafati se trouve au cœur du port de Livourne. À proximité se trouvent le monument des Quatre Maures et l'ancienne forteresse. La zone est bien desservie par les transports en commun et facilement accessible en voiture. La gare centrale de Livourne est à environ 3 km. La circulation est fluide pour accéder rapidement aux principales artères de la ville et à la zone piétonne du centre historique.
De légères divergences sont en cours d'analyse pour régularisation. Documentation en cours d'analyse.
ACHTUNG: Nach der Auktion vom 09/06/20264 bis 20/07/2026 und der darauffolgenden Auktion am 22/07/2026 wurde ein besseres Angebot in Höhe von Euro 1.610.000 identifiziert.
Ab morgen, dem 24/07/2026 bis 30/07/2026 können erhöhte Angebote nach der Auktion gemäß den auf Seite 4 der auf dieser Karte veröffentlichten Bekanntmachung angegebenen Anweisungen eingereicht werden, indem das beigefügte Angebotsformular gesendet wird.
Gebäude im Herzen von Livorno, nur wenige Schritte vom Hafen und der Altstadt entfernt, eine hervorragende Gelegenheit für diejenigen, die eine hochwertige Immobilie in einer gut angebundenen und zentralen Lage suchen.
Das Gebäude, das über vier Obergeschosse sowie ein Dachgeschoss verfügt, misst 740 qm und ist intern durch ein Treppenhaus und einen Aufzug verbunden, um einen bequemen und funktionalen Zugang zu allen Ebenen zu gewähren.
Im Erdgeschoss befindet sich ein geräumiger Eingang mit Treppenhaus und Aufzug, die zu den oberen Etagen führen, wo sich großzügige Räume für verschiedene Aktivitäten erstrecken. Büros, Besprechungsräume und Dienstleistungen wechseln sich auf den Etagen ab und bieten flexible und maßgeschneiderte Lösungen, um den Anforderungen aller Arten von Unternehmen gerecht zu werden.
Im vierten Stock ergänzt ein geräumiges Dachgeschoss als Archiv die Ausstattung des Gebäudes, während eine Taschenterrasse einen beeindruckenden Blick auf die Stadt bietet.
Das eigentliche Highlight ist der erste Stock mit einer Panoramaterrasse mit Blick auf den Hafen.
Die Innenräume des Gebäudes zeichnen sich durch Liebe zum Detail und Verwendung hochwertiger Materialien aus. Die Ziegelteilungen, verputzt und gestrichen, schaffen helle und gut definierte Räume. Die Böden wechseln zwischen Marmor, der Eleganz und Widerstandsfähigkeit verleiht, und Laminat aus Holz, das Wärme in die Räume bringt. Die Holzfenster mit Doppelverglasung bieten eine effektive Wärme- und Schalldämmung, während die Holzläden im toskanischen Stil einen Hauch von Tradition hinzufügen und gleichzeitig die Privatsphäre erhalten.
Ein modernes Luft-Heizungs- und Kühlsystem mit Bodenventilatoren sorgt für ein angenehmes Raumklima in jeder Jahreszeit und macht die Immobilie komfortabel und funktional für jede Nutzung.
Die Via Calafati liegt im Herzen des Hafens von Livorno. In der Nähe befinden sich das Denkmal der Vier Mohren und die Alte Festung. Die Gegend ist gut an den öffentlichen Nahverkehr angebunden und mit dem Auto leicht erreichbar. Der Hauptbahnhof Livorno ist etwa 3 km entfernt. Die Verkehrsanbindung ist günstig, um schnell auf die Hauptverkehrsadern der Stadt und die Fußgängerzone der Altstadt zugreifen zu können.
Es gibt leichte Abweichungen während der Regulierung. Dokumentation zur Analyse.
注意:根据从09/06举行的报价收集活动/20264到20/07/2026,以及随后于22/07/2026举行的拍卖会,已确定一个更好的报价,金额为欧元1,610,000。
从明天开始,即24/07/2026直至30/07/2026,包括这两个日期,可以根据拍卖后的递增要求提交报价,需遵循在该页面第4页公告上刊登的指示,通过附带的报价表单进行提交。
坐落在利沃诺市中心,距离港口和历史中心仅几步之遥,这是一个优越的机会,适合希望在交通便利、中心位置拥有高档房产的人。
这座建筑共有四层地面以及一个阁楼,总面积为740平方米,内部设有楼梯间和电梯,便于各层的便捷访问。
在底层设有宽敞的入口,配有楼梯间和电梯通往上层,这些层面展开了适合各种活动的大型空间。 办公室、会议室和服务设施分布在不同楼层,为不同类型企业的需求提供灵活、可定制的解决方案。
在第四层有一个用作档案室的宽敞阁楼,同时一个口袋式天台为城市的景色增添了别样的风景。
真正的亮点在于第一层,那里设有俯瞰海港的全景露台。
建筑内部注重细节和优质材料的运用。粉刷和着色的砖隔墙创造了明亮清晰的空间。地板上铺设着大理石,既优雅又耐用,木质复合地板则为环境增添了温暖。木制窗户带有双层玻璃,确保良好的隔热和隔音效果,而木制百叶窗则增添了传统氛围,同时保护隐私。现代的空气供暖和制冷系统,带有地板风管,确保四季宜人的温度,使建筑舒适且实用。
卡拉法蒂大道位于利沃诺的港口中心。附近有四毛人纪念碑和老堡。该地区交通便利,可轻松抵达,并且靠近利沃诺中央车站约3公里。车辆可快速进入市区主要干道和历史中心的步行区。
目前存在轻微不符合规定,文件仍在审核中。
ВНИМАНИЕ: После проведения сбора предложений с 09/06/2026 по 20/07/2026 и последующего аукциона от 22/07/2026, было выявлено лучшее предложение на сумму Euro1.610.000.
С завтрашнего дня 24/07/2026 до 30/07/2026, включительно, будет возможно представить увеличенные предложения после аукциона, следуя указаниям на странице 4 здесь размещенного уведомления, отправив приложенную к уведомлению форму предложения
Здание, расположенное в самом центре Ливорно, в нескольких шагах от порта и исторического центра, отличная возможность для тех, кто желает иметь качественное недвижимое имущество в хорошо соединенном и центральном месте.
Здание, состоящее из четырех надземных этажей плюс подвальный этаж, площадью 740 кв. м., внутренне связано лестничным пролетом и лифтом, обеспечивая удобный и функциональный доступ на все уровни.
На первом этаже находится просторный вход с лестницей и лифтом, ведущими на верхние этажи, где располагаются просторные помещения, идеальные для различных видов деятельности. Офисы, переговорные и службы чередуются на этажах, предлагая гибкие и настраиваемые решения для удовлетворения потребностей любого типа предприятия.
На четвертом этаже большое мансардное помещение для архива дополняет оборудование здания, а карманная уличная терраса подарит великолепные виды на город.
Истинное украшение – первый этаж с панорамной террасой с видом на морской порт.
Внутренняя обстановка здания характеризуется вниманием к деталям и использованием качественных материалов. Разделяющие стены из кирпича, штукатурка и покраска создают светлые и четко определенные пространства. Полы чередуют мрамор, который добавляет элегантности и прочности, с ламинатом из дерева, придающим тепло помещениям. Деревянные окна с двойным остеклением обеспечивают эффективную теплоизоляцию и звукоизоляцию, а деревянные ставни по флорентийски добавляют нотку традиции, сохраняя при этом конфиденциальность.
Современная система отопления и кондиционирования воздуха с напольными вентиляторами обеспечивает комфортную температуру в любое время года, делая здание удобным и функциональным для любого применения.
Улица Калавати находится в самом сердце порта Ливорно. Рядом находятся Памятник Четырём Маврам и Старая крепость. Район хорошо связан с общественным транспортом и легко доступен на автомобиле. Центральный вокзал Ливорно находится примерно в 3 км. Дорожные условия благоприятны для быстрого доступа к основным улицам города и пешеходной зоне исторического центра.
Имеются незначительные расхождения в процессе регуляризации. Документация на стадии анализа.
